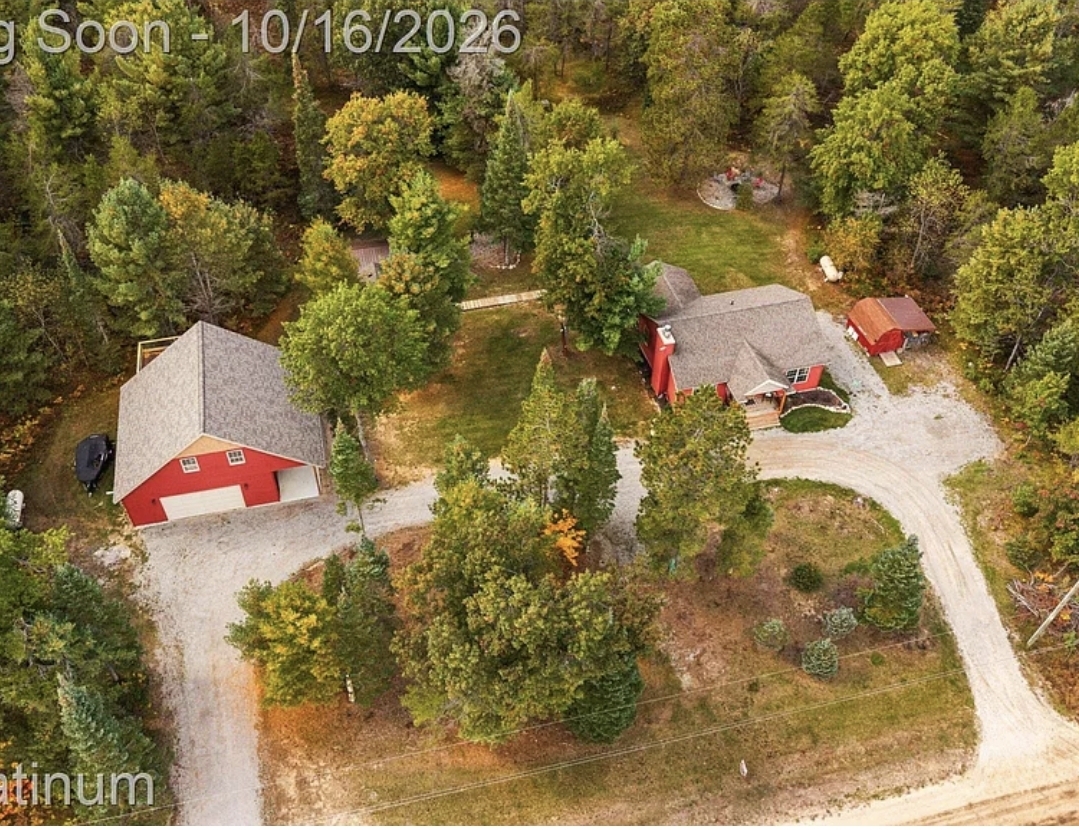
Designed for buyers who want more than a conventional home, this distinctive property combines a comfortable two-bedroom residence with multiple additional structures, recreational space, and a separate parcel of land. Listed for $375,000, the property includes a 1,050-square-foot single-level home built in 2009, a newly built 32-by-32-foot garage and pole barn, an additional detached one-car garage, a separate bunkhouse, and a covered lean-to area.
The main home features an open floor plan, knotty pine interior finishes, and a fireplace in the living room. A back porch and sunroom provide additional places to relax, enjoy a morning coffee, spend time with visitors, or take in the changing seasons. The residence is described as having undergone a major remodel in 2022, adding another important detail for prospective buyers to investigate when reviewing its condition and improvements.
The property is especially notable for its large garage and pole barn, which measures approximately 32 by 32 feet. The structure is described as finished throughout and designed to accommodate two vehicles. Its lower level includes a kitchen, propane heat, a pellet stove with a log mantle, and televisions for entertainment. The upper level contains two bedrooms measuring 8 by 10 feet each, a bathroom, a living area, mini-split heating and air conditioning, and a composite deck overlooking the property.
Beyond the main residence and large garage, the property includes a separate 12-by-16-foot bunkhouse and another detached garage with one vehicle space. A lean-to with ceiling fans and lighting provides additional covered space for equipment, recreational gear, or relaxing outdoors.
The land arrangement is another important part of the offering. The main property consists of four combined lots totaling approximately 0.84 acres, while a separate 0.21-acre parcel one lot away is also included in the sale. Buyers should review the parcel records and confirm how the separate lot is accessed and what uses are permitted.
With its combination of living space, multiple buildings, outdoor areas, and an additional parcel, this property may appeal to buyers seeking a hunting camp, weekend getaway, recreational base, or year-round residence. Its suitability will depend on the buyer’s plans, the condition of the buildings and systems, and confirmation of the applicable property and association rules.
Property Overview
- Asking price: $375,000
- Main home: Single-family ranch-style residence
- Bedrooms in main home: 2
- Bathrooms in main home: 2, including 1 full bathroom and 1 half bathroom
- Main home living area: 1,050 square feet
- Year built: 2009
- Major remodel: 2022, according to the listing
- Main property acreage: 0.84 acres across four combined lots
- Additional parcel: Separate 0.21-acre lot included in the sale
- Large garage/pole barn: Approximately 32 by 32 feet
- Additional accommodation: Separate 12-by-16-foot bunkhouse
- Additional garage: Detached one-car garage
- Outdoor structure: Covered lean-to with ceiling fans and lighting
- Heating: Forced air and propane listed for the main home; additional heating systems described in the pole barn
- Cooling: Central air conditioning in the main home; mini-split heating and cooling upstairs in the pole barn
- Water: Well
- Sewer: Septic tank
- Foundation: Block and crawl space
- Exterior: Vinyl siding
- Garage and parking: Three garage spaces listed in the property details
- Annual property taxes: $3,070
- Annual HOA fee: $210
A Comfortable Ranch-Style Home
The main residence is a single-level ranch-style home with 1,050 square feet of listed interior living space. Its one-story design keeps the primary living areas on the entry level, making everyday movement between the kitchen, living room, bedrooms, and bathroom straightforward.
The house was built in 2009 and features vinyl siding, a block foundation, and a crawl-space foundation arrangement. These details provide a starting point for assessing the building, although buyers should confirm the current condition of the exterior, foundation, roof, and other structural components during an inspection.
The listing identifies the property as a single-family residence and notes a major remodel in 2022. Buyers should request details about the work completed during that remodel, including whether it involved the kitchen, bathrooms, flooring, heating and cooling systems, or other parts of the home.
A remodel date alone does not establish that every component has been updated. Reviewing available invoices, permits where applicable, and maintenance records can help buyers understand the property’s history and identify any improvements that may still be needed.
Open Floor Plan and Knotty Pine Interior
The main home is described as having an open floor plan with knotty pine throughout. Knotty pine is known for its visible wood grain and natural knots, creating a warm, cabin-inspired appearance that fits the property’s recreational character.
An open floor plan can make a smaller home feel more connected by reducing separation between common living spaces. It can also make it easier for household members and guests to interact while cooking, dining, or relaxing.
The listed kitchen measures approximately 13 by 18 feet, while the living room measures approximately 18 by 16 feet. These dimensions suggest that the two main living spaces provide a significant portion of the home’s layout.
Buyers should confirm how the kitchen and living room connect, where furniture can be placed, and whether the existing arrangement provides sufficient room for their needs. The listing does not provide a complete floor plan showing every doorway, storage area, or circulation space.
A Living Room with a Cozy Fireplace
The living room includes a fireplace, which is highlighted as a central feature of the home’s interior. In a property designed for outdoor recreation and seasonal visits, a fireplace can contribute to the atmosphere of a comfortable retreat after a day spent outside.
The listing identifies the fireplace as being in the living room but does not provide extensive details about its fuel type, construction, age, or current operating condition. Buyers should verify these details and arrange an appropriate inspection before using it.
Fireplaces and associated chimneys or venting systems require proper maintenance. A professional inspection can help establish whether the fireplace is safe to use and whether any repairs or cleaning are recommended.
A Back Porch and Sunroom for Relaxing
The listing describes the back porch and sunroom as favorite gathering spaces. These areas can provide a comfortable transition between the interior of the home and the surrounding property, allowing residents to enjoy the outdoors while remaining close to the main living areas.
A porch or sunroom may be useful for morning coffee, evening card games, casual conversations, or simply observing changes in the weather and seasons. These spaces can also offer additional room for seating without requiring a larger interior footprint.
The exact construction and enclosure of the sunroom should be confirmed. Buyers should determine whether it is insulated, heated, or suitable for use throughout the year, since the listing does not fully specify those details.
Inspection should also cover the porch’s flooring, steps, railings, roof connections, and signs of moisture. The condition of these features can affect both comfort and future maintenance costs.
Two Bedrooms in the Main Home
The main residence has two bedrooms, both located on the entry level. The listing provides dimensions of approximately 12 by 11 feet for one bedroom and 12 by 12 feet for the other.
These rooms may be suitable for a small household, a couple, or buyers who want a primary residence with a separate guest room. Depending on their needs, one room might also serve as an office or a space for storing personal belongings.
Because the property includes additional structures, buyers may be able to separate sleeping arrangements between the main home and the other buildings, provided the buildings are legally suitable for the intended use. The bunkhouse and upper level of the pole barn should not automatically be assumed to have the same legal status or facilities as the main residence.
Two Bathrooms in the Main Residence
The main home’s listing identifies two bathrooms: one full bathroom and one half bathroom. Having two bathroom facilities can add convenience for residents and visitors, particularly when the property is being used as a recreational gathering place.
Buyers should confirm the location of each bathroom and inspect the fixtures, plumbing, ventilation, flooring, and surrounding surfaces. The listing does not provide a detailed inventory of the fixtures or specify whether the bathrooms were renovated in 2022.
It is also important to distinguish the main home’s two bathrooms from the separate bathroom listed in the upper level of the pole barn. Buyers should verify the exact layout and utility arrangements of that additional bathroom before relying on it for regular use.
The New 32-by-32-Foot Garage and Pole Barn
One of the property’s standout features is the newly built 32-by-32-foot garage and pole barn. With a footprint of approximately 1,024 square feet, the structure provides substantially more space than a typical small residential garage.
The listing describes the building as finished from top to bottom and says it has room to accommodate two cars. Its size may also make it useful for storing tools, recreational equipment, maintenance supplies, and other belongings associated with outdoor activities.
A garage or pole barn of this size can be particularly valuable to buyers who need space for equipment beyond everyday household items. However, the building’s actual usable capacity depends on the location of walls, stairs, doors, utilities, and other interior features.
Buyers should confirm the structure’s construction date, permits where applicable, insulation, electrical system, garage-door dimensions, and the exact work included in the seller’s description of it as new. They should also determine whether the entire structure and all installed equipment are included in the sale.
Lower-Level Kitchen and Heating Features
The lower level of the large garage and pole barn includes a kitchen, according to the listing. This gives the building a more versatile layout than a basic storage garage and may be convenient for gatherings, refreshments, or preparing food during recreational activities.
The listing also mentions propane heat and a pellet stove with a log mantle. These features contribute to the building’s recreational setup, although buyers should verify the installation, condition, and intended use of each heating system.
The presence of a kitchen does not automatically mean that the lower level is approved as a separate dwelling. Buyers should establish whether it has the necessary permits and facilities for any planned use, especially if they intend to use it for overnight accommodation or frequent gatherings.
The pellet stove and propane heating equipment should be inspected, including the associated venting, clearances, and safety systems. Buyers should ask for operating instructions and any available maintenance records.
Upper-Level Bedrooms and Living Area
The upper level of the pole barn contains two bedrooms measuring approximately 8 by 10 feet each, according to the listing. It also includes a bathroom measuring approximately 12 by 5 feet and a living area measuring approximately 14 by 10 feet.
This arrangement provides several separate rooms within the additional structure. It may offer flexibility for recreational use, storage, hobbies, or other activities, depending on the building’s approved use and the facilities available.
The two listed bedrooms may provide space for sleeping arrangements, but buyers should verify whether the rooms meet applicable requirements for bedrooms, including appropriate access, emergency egress, ventilation, and any other relevant standards.
The bathroom and living area should also be inspected to confirm their condition and the extent of their finishing. The listing does not establish that the upper level is a legally recognized independent residential unit.
Mini-Split Heating and Air Conditioning Upstairs
The upper level of the pole barn is listed with mini-split heating and air conditioning. A mini-split system can provide heating and cooling to a defined area without requiring the same duct arrangement used by many central systems.
This feature may make the upper level more comfortable during different seasons, depending on the system’s capacity, condition, insulation, and operating limits. Buyers should ask about the system’s age, maintenance history, and whether all components are included.
It is important to distinguish this mini-split system from the central air conditioning and forced-air or propane heating listed for the main home. The listing describes equipment in separate structures, so buyers should verify which systems serve which spaces.
Composite Deck Overlooking the Property
The upper level of the pole barn includes a composite deck overlooking the property. This outdoor area provides another place to relax, spend time with guests, or enjoy views of the surrounding grounds.
Composite decking is commonly selected for outdoor areas because it can require a different maintenance routine from traditional wood decking. However, the material’s condition, installation, support structure, and any manufacturer’s recommendations should still be checked.
Buyers should inspect the deck’s railing, stairs, structural supports, and connection to the building. The elevated location makes the condition of these safety features especially important.
A Separate 12-by-16-Foot Bunkhouse
The property includes a separate bunkhouse measuring approximately 12 by 16 feet, providing an additional structure beyond the main residence and large garage.
A bunkhouse can be useful for organizing recreational equipment, creating a dedicated hobby space, or providing a simple separate area for guests, depending on its facilities and legal status. Its relatively compact size may make it suitable for a straightforward, functional arrangement.
The listing does not specify whether the bunkhouse contains plumbing, electricity, heating, insulation, or a bathroom. Buyers should inspect it directly and verify which features are present before planning to use it for overnight stays.
Any intended sleeping use should be checked against local requirements, including applicable building, safety, and occupancy standards. A structure described as a bunkhouse should not automatically be treated as a fully equipped guesthouse.
An Additional Detached One-Car Garage
Alongside the large garage and pole barn, the property includes an additional detached one-car garage. This provides another location for vehicle parking, equipment storage, or other suitable uses.
The smaller garage may be useful for keeping one vehicle separate from recreational equipment or workshop activities. Buyers should verify its dimensions, door clearance, condition, and whether electricity or other services are available.
With multiple buildings on the property, the arrangement of parking and access routes is worth reviewing carefully. Buyers should determine how vehicles can move between the structures and whether there is sufficient space for turning, loading, and unloading.
A Covered Lean-To with Lights and Ceiling Fans
The property also features a lean-to with ceiling fans and lighting. This covered area offers space for equipment, outdoor gear, or relaxation in the shade.
A lean-to can provide useful shelter without the enclosed layout of a conventional building. Depending on its dimensions and construction, it may be convenient for storing items that are suitable for covered outdoor storage or for setting up a shaded sitting area.
The listed lighting and ceiling fans may add convenience, but buyers should verify the electrical installation, weather protection, and operating condition of these fixtures. They should also inspect the roof covering, support posts, drainage, and flooring or ground surface beneath the structure.
Four Main Lots and a Separate Additional Parcel
The main property consists of four combined lots totaling approximately 0.84 acres. In addition, the sale includes a separate 0.21-acre parcel located one parcel down, according to the listing.
The extra parcel adds another component to the purchase and may offer additional land for uses permitted under local rules. However, the listing does not specify its exact shape, frontage, access arrangements, or suitability for construction.
Buyers should obtain the legal descriptions and parcel maps for all included land. They should confirm that the additional parcel is part of the sale, determine how it can be accessed, and investigate whether any easements, restrictions, or association rules apply.
It is also important to understand that the separate parcel is not necessarily directly connected to the main property. The listing describes it as one parcel away, so its location and relationship to the main lots should be verified before purchase.
Outdoor Recreation and Hunting-Camp Potential
The listing presents the property as suitable for hunting, recreation, and relaxed country living. Its collection of buildings may appeal to buyers who need room for outdoor equipment, vehicle storage, group gatherings, or a convenient base for recreational trips.
The large garage, additional one-car garage, bunkhouse, and lean-to provide different types of space for organizing gear and activities. The main home offers the primary living area, while the additional buildings may help separate storage, hobbies, and recreational functions.
Buyers interested in hunting should independently verify the applicable hunting regulations, access to permitted hunting areas, and the legal status of any land they intend to use. The listing’s recreational description does not establish hunting rights on neighboring parcels or guarantee particular wildlife activity.
For buyers who simply want a weekend retreat, the property’s multiple buildings and outdoor spaces may be just as appealing. It could provide room for relaxing, working on personal projects, or gathering with family and friends, depending on the intended use of each structure.
Potential for Year-Round Living
The main residence is listed with forced-air and propane heating, central air conditioning, a well, and a septic tank. These features provide a starting point for buyers considering year-round use rather than seasonal visits alone.
Year-round suitability depends on more than the presence of heating and cooling equipment. Buyers should check insulation, windows, plumbing, crawl-space conditions, winter access, utility reliability, and the home’s overall maintenance needs.
The additional pole barn contains its own listed heating and cooling features, but its upper-level rooms and bathroom should be evaluated separately from the main home. Buyers should not assume that every part of the property is suitable for continuous residential occupancy.
Well Water and Septic System
The main property is listed with a private well and septic tank. These systems are common features in many rural properties, but their condition and capacity are important factors when evaluating a purchase.
Buyers should arrange appropriate water-quality testing and a well-system inspection. They should also request information about the septic system’s age, maintenance history, permits where applicable, and suitability for the number of occupants and the intended use.
Because the property includes multiple structures with additional facilities, it is particularly important to establish which buildings are connected to plumbing and wastewater systems. The listing does not fully explain the utility arrangements for the pole barn or bunkhouse.
Any plan to add plumbing, expand occupancy, or use an additional building as a separate dwelling should be reviewed with the relevant local authorities and qualified professionals.
Homeowners Association and Annual Fees
The listing states that the property has a homeowners association and an annual HOA fee of $210. Buyers should obtain the association’s governing documents and confirm the current fee, payment schedule, rules, and any restrictions that could affect their intended use of the property.
This is particularly relevant for buyers considering recreational activities, changes to existing structures, storage of equipment, or additional improvements. The listing’s description of the property as a hunting camp or recreational retreat does not override any applicable association requirements.
The listing also reports annual property taxes of $3,070. Buyers should verify the current tax amount with the relevant authority and ask whether reassessment following the sale could affect future tax obligations.
Price and Overall Value
The asking price is $375,000, with a listed main-home living area of 1,050 square feet. The listing reports approximately $357 per square foot for the main residence.
That figure does not capture the full scope of the offering. The property includes a large garage and pole barn with multiple finished areas, a separate bunkhouse, another detached garage, a lean-to, and an additional 0.21-acre parcel. Buyers should evaluate the entire package rather than comparing it with a house of similar interior size alone.
At the same time, the value of additional buildings depends on their condition, construction quality, permitted uses, and the cost of maintaining them. Buyers should verify whether all structures and installed features are included in the sale and whether any require repairs or further approvals.
The listing displays an estimated monthly payment of $2,588. This is an estimate rather than a guaranteed financing offer, and actual costs will depend on the buyer’s loan terms, down payment, interest rate, insurance, taxes, and other expenses.
Potential ongoing costs include electricity, propane, heating and cooling maintenance, well and septic servicing, insurance, building upkeep, driveway maintenance, and the annual HOA fee. These expenses should be considered alongside the purchase price when establishing a realistic budget.
Important Questions to Ask Before Buying
- What work was completed during the major remodel in 2022?
- What is the current condition of the main home, roof, crawl space, and foundation?
- Are all heating and cooling systems operational and included in the sale?
- What are the dimensions, construction details, and permit status of the 32-by-32-foot garage and pole barn?
- Are the kitchen, bathroom, bedrooms, and living area in the pole barn approved for their intended uses?
- Does the upper level of the pole barn meet applicable requirements for sleeping rooms and bathroom facilities?
- What utilities serve the pole barn and the separate bunkhouse?
- Is the bunkhouse suitable for overnight use, and what facilities does it contain?
- What is the condition of the additional detached garage and the covered lean-to?
- How is the separate 0.21-acre parcel accessed, and what uses are permitted on it?
- What restrictions or obligations are included in the HOA documents?
- What is the condition of the well and septic system, and are inspection records available?
- What are the current property taxes, insurance costs, and expected maintenance expenses?
Final Thoughts
This $375,000 property offers a combination of a two-bedroom ranch-style home, knotty pine interior finishes, a fireplace, a back porch and sunroom, and several additional structures. The newly built 32-by-32-foot garage and pole barn is a major feature, with a lower-level kitchen and heating equipment, an upper level containing two bedrooms and a living area, and a composite deck.
The separate 12-by-16-foot bunkhouse, additional one-car garage, covered lean-to, and extra 0.21-acre parcel further distinguish the property from a conventional single-family home. These features may appeal to buyers who want dedicated space for recreational gear, hobbies, storage, or gatherings.
Before purchasing, buyers should confirm the condition and permitted uses of every building, review the utility arrangements, investigate the well and septic system, and verify the legal details of the separate parcel and HOA requirements.
For the right buyer, this property may offer a flexible combination of home, workshop, storage, and recreational space. A thorough review of the buildings, land records, and ongoing costs will help determine whether it fits the buyer’s intended lifestyle and budget.