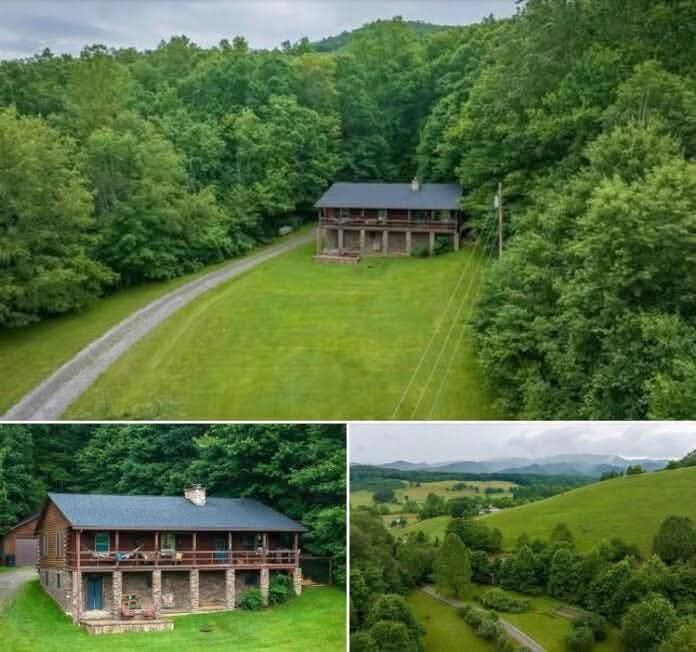
Surrounded by wooded hills, open green spaces, and beautiful mountain scenery, this 41.85-acre country property offers a combination of rustic character, comfortable living space, and opportunities for a rural lifestyle. Listed for $480,000, the property features a four-bedroom, two-bathroom log home built in 1994, a mostly finished basement, a large upper deck, a detached garage, a barn, and a pasture area.
The home offers 1,544 square feet of listed interior living space, with a total structure area of 2,688 square feet. Its traditional log-cabin appearance, stone-supported lower level, covered porch-style upper deck, and surrounding greenery create the atmosphere of a private mountain retreat.
Inside, the home combines rustic architectural elements with a kitchen featuring modern appliances, a spacious island with seating, and a separate dining area. The living room includes a fireplace, while the property description also mentions a pellet stove and propane hot-water baseboard heating. A full, partially finished basement provides additional space that may be useful for storage, recreation, hobbies, or other purposes suited to its existing layout.
The land is another major feature. With 41.85 acres of wooded, level, and sloped terrain, the property offers room to enjoy outdoor activities and experience a more spacious country setting. Mountain and panoramic views are listed among its features, while the garden area and two mature apple trees add further appeal for buyers interested in gardening and outdoor living.
The barn and the pasture beside it are currently leased for $300 per month, according to the listing. The buyer may have the option to continue the lease or allow it to expire. This arrangement may be worth exploring for anyone interested in the property’s agricultural potential, although the lease terms and any future income should be verified before purchase.
Property Overview
- Asking price: $480,000
- Land size: 41.85 acres
- Bedrooms: 4
- Bathrooms: 2 full bathrooms
- Listed interior living area: 1,544 square feet
- Total structure area: 2,688 square feet
- Finished area above ground: 1,344 square feet
- Finished area below ground: 200 square feet
- Year built: 1994
- Architectural style: Log cabin
- Exterior materials: Log and log siding
- Foundation: Block
- Roof: Shingle
- Basement: Full and partially finished
- Fireplaces: 2 listed
- Heating: Central, baseboard, electric, propane, wood, and other systems listed
- Cooling: Ceiling fans listed
- Water: Well
- Sewer: Septic tank
- Electricity: 200-amp service
- Garage: Detached, with 2 garage spaces
- Parking: Off-street parking for 3 or more vehicles
- Outdoor features: Large deck, barn, pasture, garden area, and apple trees
- Views: Mountain and panoramic views
- Annual property taxes: $610
- HOA: None listed
A Traditional Log Home with Rustic Character
The main residence is a log-style home built in 1994. Its exterior appearance reflects the traditional cabin aesthetic, with natural-looking log walls, a dark shingle roof, and a raised structure that takes advantage of the property’s sloping terrain.
From the outside, the house stands out against the green lawn and surrounding forest. The long upper deck stretches across much of the front of the home, creating an outdoor area where residents can sit, relax, and take in the landscape. The lower level is supported by a block foundation and stone-faced supports, giving the building a distinctive mountain-home appearance.
The log construction may appeal to buyers who prefer the warmth and character of a traditional rural home. Log and log-siding materials can provide a distinctive visual style, although their maintenance requirements depend on the specific construction, finish, exposure to weather, and condition of the exterior.
Since the property was built in 1994, buyers should consider a professional inspection of the logs, exterior finishes, roof, foundation, decks, and other structural components. A log home may require periodic sealing, staining, or other maintenance, depending on its condition and previous care.
Four Bedrooms and Two Full Bathrooms
The home is listed with four bedrooms and two full bathrooms, offering a layout that may accommodate a household needing several separate sleeping spaces. The listing identifies ceiling fans and laminate flooring in Bedroom 2 and Bedroom 3. Bedroom 4 is described as having a fireplace and laminate flooring.
The combination of four bedrooms and a large rural parcel may appeal to buyers who want room for family members, visiting guests, or a dedicated home office. The actual suitability of the rooms for those uses depends on their dimensions, layout, natural light, and any applicable requirements.
The listing does not provide the dimensions of each bedroom or identify every bedroom’s exact position within the house. Prospective buyers should review the floor plan, if available, and confirm the current configuration during a showing.
Two full bathrooms can make everyday living more convenient for a household with multiple occupants. Buyers should still inspect the bathrooms and plumbing systems to determine their condition and whether any updates may be needed.
A Kitchen Designed for Everyday Living and Entertaining
The kitchen is described as an upgraded space with modern appliances and stylish finishes that complement the home’s rustic character. The listing highlights a spacious island with seating, providing a central area for casual meals, conversation, and food preparation.
A kitchen island can be especially useful in a country home where the kitchen often serves as more than a place to prepare meals. It can provide additional work surface and a convenient place for family members or guests to gather while food is being prepared.
The property includes a range, microwave, dishwasher, and refrigerator, according to the listed appliances. Buyers should confirm that these appliances are included in the sale and ask about their age and operating condition.
The kitchen also has a designated dining area. This arrangement offers a practical place for everyday meals while maintaining a separate area for dining. The listing identifies laminate flooring in both the kitchen and dining room, providing a consistent finish across these spaces.
Because the home combines a rustic exterior with a kitchen described as modern and upscale, it may appeal to buyers who enjoy the appearance of a log cabin but also want contemporary conveniences. The exact finishes, cabinetry, countertop materials, and appliance specifications should be confirmed in person.
Living Room with Fireplace and Country Atmosphere
The living room is listed with a fireplace, ceiling fan, and laminate flooring. These features contribute to a practical living space where residents can relax, spend time together, or enjoy the atmosphere of a traditional mountain home.
A fireplace can serve as a focal point in a log-style residence, particularly during colder months. The listing also refers to a wood-burning fireplace and a pellet stove, while the heating information includes several types of heating systems. Buyers should verify the exact number and type of heating appliances installed and determine which systems are currently operational.
The listing reports two fireplaces, with masonry and wood-burning-stove features noted. Because the descriptions reference multiple heating elements, prospective buyers should ask the seller to identify each unit, explain its function, and provide any available inspection or maintenance records.
Chimneys, flues, fireplaces, and wood-burning appliances should be inspected before use. Buyers should also confirm whether the heating equipment meets their needs and what routine maintenance it requires.
Heating Systems and Year-Round Comfort
The property lists central, baseboard, electric, propane, wood, and other heating types. The description specifically mentions propane hot-water baseboard heating, a wood-burning fireplace, and a pellet stove.
This range of listed heating features suggests that the home has several elements associated with keeping a rural property comfortable through colder weather. However, the exact configuration is not fully explained in the listing, so buyers should not assume that every listed heating type represents a separate, fully operational system.
During a showing, buyers should ask which systems provide the primary heat, whether the pellet stove is included, and how the propane hot-water baseboard system operates. It is also worth asking about fuel consumption, maintenance history, service records, and the age of the equipment.
Ceiling fans are listed in the living room and some bedrooms. These can help circulate air, but the listing does not identify a central air-conditioning system. Buyers who require active cooling should confirm whether any additional cooling equipment is installed.
A Full, Partially Finished Basement
The property includes a full basement described as partially finished. The listing reports a total structure area of 2,688 square feet, compared with 1,544 square feet of total interior livable area. It also identifies 1,344 square feet of finished area above ground and 200 square feet of finished area below ground.
These figures describe different measurements and should not be treated as interchangeable. Buyers should confirm the official finished-area calculations, the basement’s layout, and which spaces are included in the stated livable area.
A partially finished basement may offer flexibility for storage, hobbies, recreation, a workshop, or other uses appropriate to its condition. The listing identifies a gathering room and a laundry/utility room among the room types.
The actual possibilities depend on the basement’s ceiling height, lighting, moisture conditions, access, ventilation, and any applicable building requirements. Buyers should check for signs of water intrusion and ask about drainage, sump equipment if present, and the condition of the foundation.
Although a basement can provide valuable additional space, it should not automatically be counted as a separate apartment or independent living unit. The listing does not establish that it has a separate kitchen, bathroom, or the approvals that might be required for such a use.
A Large Upper Deck with Mountain Air
One of the home’s most noticeable outdoor features is the large upper deck extending across the front of the residence. Its elevated position provides an open view over the lawn and surrounding greenery.
The deck may be used for outdoor seating, relaxing with a morning drink, or gathering with friends and family during suitable weather. It also provides a direct way to enjoy the property’s natural setting without needing to travel away from the house.
The listing identifies mountain and panoramic views, which add to the appeal of the outdoor space. The exact views can vary depending on the season, vegetation, weather, and the particular position from which the property is viewed.
As with any elevated deck, buyers should examine the railings, steps, supports, decking boards, and attachment points. Regular maintenance may be important for keeping the structure safe and in good condition.
41.85 Acres of Wooded and Open Terrain
The property includes 41.85 acres of land, giving it a substantial footprint beyond the home and its immediate lawn. The listing describes the terrain as wooded, level, and sloped, indicating that the acreage includes different landscape characteristics rather than a single uniform field.
The open lawn around the house creates a clear setting for the residence, while wooded areas provide a more natural environment. Depending on the layout and condition of the land, different portions may be suitable for walking, observing wildlife, gardening, or other outdoor activities.
Buyers should remember that the listing does not provide a detailed land survey, a breakdown of the acreage by terrain type, or an inventory of tree species. Anyone interested in timber, additional agricultural activity, or new construction should investigate the land’s specific characteristics before making plans.
With more than 40 acres, boundary verification is especially important. Prospective buyers should review the legal description, available survey information, access routes, easements, and any restrictions that may affect the property.
Mountain and Panoramic Views
Mountain and panoramic views are listed among the property’s features. The surrounding hills and green landscape create a scenic rural setting that may appeal to buyers seeking a home away from densely developed areas.
The supplied photographs show a log-style house positioned beside an open grassy area, with thick green woodland rising around the property. Another view presents rolling hills and a broad rural landscape, illustrating the type of scenery associated with the listing.
Views can change with weather, season, and vegetation. Buyers should visit the property to see the outlook from the home, deck, lawn, and other accessible parts of the acreage. They should also determine whether the views depend on land outside the property boundaries.
A Barn, Pasture and Existing Lease
The property includes a barn and a pasture area beside it. According to the listing, the barn and pasture are currently leased for $300 per month. The listing states that the buyer may continue the lease or allow it to expire.
If the current payment continues under an agreed arrangement, $300 per month would equal $3,600 over 12 months before expenses, taxes, vacancies, or other adjustments. This is a simple calculation based on the advertised monthly amount, not a guarantee of future income.
Buyers interested in retaining the lease should request a copy of the agreement and review its duration, termination provisions, responsibilities, access arrangements, and any other obligations. They should also confirm which portions of the property are included in the leased area and whether the agreement transfers to a new owner.
Alternatively, if the lease expires or is ended according to its terms, the barn and pasture may be considered for the buyer’s own plans, subject to their condition and applicable rules. The listing does not provide detailed measurements, construction specifications, or a complete inventory of the barn’s facilities.
Potential for Horses and Rural Activities
The listing identifies the property as suitable for horses and includes horse-property amenities in its description. The combination of acreage, a barn, and pasture may be appealing to buyers interested in keeping horses or exploring other rural activities.
However, the presence of a barn and pasture does not establish that the property is already equipped for every equestrian need. Buyers should inspect the fencing, shelter, gates, water access, storage, pasture condition, and any other facilities needed for their intended use.
The listing specifically states that fencing is absent. Anyone planning to keep horses or other livestock should account for the cost and suitability of installing fencing and providing the necessary facilities.
Pasture quality, drainage, available grazing area, and seasonal maintenance will also influence how the land can be used. Buyers should assess these factors directly and determine whether additional improvements are necessary.
A Garden Area and Two Mature Apple Trees
The property has a dedicated garden area where the owner can grow vegetables and herbs. The listing also mentions two mature apple trees near the garden.
These features may appeal to buyers who enjoy gardening, growing some of their own produce, or spending time outdoors. A designated garden area can provide a starting point for seasonal planting without requiring the owner to establish an entirely new space from scratch.
The productivity of a garden depends on sunlight, soil quality, drainage, growing conditions, and ongoing care. Similarly, the condition and fruit production of the apple trees should be assessed in person.
Buyers interested in expanding the garden or planting additional trees should consider the layout of the land, water availability, and the amount of time they want to dedicate to maintaining outdoor spaces.
Detached Garage and Parking for Multiple Vehicles
The listing identifies a detached garage with two garage spaces and off-street parking for three or more vehicles. This arrangement may be useful for households with multiple vehicles or buyers who need space for outdoor equipment.
A detached garage can offer practical storage for tools, seasonal equipment, and recreational gear, depending on its size and layout. Buyers should verify the garage’s dimensions, condition, door clearance, electrical service, and any additional features before assuming it will accommodate a particular vehicle or project.
The listed parking capacity provides another useful detail for a property that may attract visitors or support outdoor activities. However, the actual parking area, surface, drainage, and ease of access should be assessed during a showing.
Utilities: Well Water, Septic and 200-Amp Electricity
The listing identifies a private well as the water source and a septic tank for wastewater. Electricity is listed as 200 amps, and the property is reported to have electric service on the premises.
These are important details for buyers comparing the home with more basic rural cabins that may not have established utility systems. Nevertheless, the presence of a well, septic system, and electrical service does not establish their current condition or guarantee that they will meet every future need.
Buyers should arrange appropriate checks of the well and water quality, septic system, electrical panel, wiring, and related equipment. They should ask whether service records, permits, inspections, or maintenance documents are available.
Because the property is rural, it may also be useful to confirm internet availability, mobile coverage, waste collection arrangements, and other services important to daily life. The listing does not provide specific information about these items.
Interior Flooring and Room Features
Laminate flooring is listed in several rooms, including the living room, dining room, kitchen, and certain bedrooms. Tile and concrete are also identified among the home’s flooring materials.
Different flooring materials may serve different functions throughout a house. Buyers should inspect the condition of each surface and ask about any repairs or replacements that may be needed.
The listing also identifies an attic with scuttle access. This generally refers to an attic accessed through a relatively small opening rather than a conventional staircase. Buyers should verify whether the attic is insulated, ventilated, or suitable for storage, and should not assume it provides finished living space.
Safety Features
The listed safety features include smoke detectors and carbon monoxide detectors. These devices are important components of home safety, particularly in a residence where the description mentions fuel-based heating and wood-burning appliances.
Buyers should confirm that the detectors are present, correctly located, functional, and maintained according to applicable guidance. The condition of fireplaces, stoves, chimneys, and fuel-burning equipment should also be reviewed before use.
Privacy and a Rural Lifestyle
The listing emphasizes the property’s secluded setting and the opportunities it offers for hiking, wildlife watching, and relaxation. With 41.85 acres, the home provides a different setting from a residence on a small suburban lot.
The wooded areas and open land create opportunities to spend time outdoors without having to leave the property. Buyers who value a quieter environment may appreciate the separation from denser residential development, although the actual level of privacy depends on neighboring properties, access routes, and the layout of the acreage.
For some buyers, the appeal of this property may lie in the combination of a traditional log home, mountain views, garden space, and room for outdoor recreation. Others may be drawn to the barn and pasture or the possibility of maintaining a more self-directed rural lifestyle.
No Homeowners Association Listed
The listing states that the property has no homeowners association. It also lists no specific zoning description or general property restrictions.
Buyers should not interpret these details as confirmation that every use or improvement is automatically permitted. Local ordinances, building codes, environmental requirements, recorded easements, and other legal obligations may still apply.
Anyone planning to build additional structures, operate a business, keep livestock, divide the land, or make significant changes should verify the applicable requirements with the relevant authorities before proceeding.
Price, Taxes and Estimated Costs
The asking price is $480,000, and the listing reports annual property taxes of $610. The listed tax-assessed value is $143,900, while the advertised price per square foot is approximately $311.
The price per square foot is based on the listed 1,544 square feet of interior living area. It does not fully reflect the value or cost of the 41.85 acres, barn, pasture, detached garage, and other property features. Buyers should compare the home with similar properties while accounting for the amount of land, building condition, utilities, and included improvements.
The listing displays an estimated refinancing payment of $2,944 per month. This figure is an estimate shown in the listing and should not be treated as a guaranteed mortgage offer or the complete cost of ownership. Actual payments depend on financing terms, interest rates, down payment, taxes, insurance, and other expenses.
Potential ongoing costs may include heating fuel, electricity, well and septic maintenance, insurance, roof and log-home upkeep, driveway maintenance, lawn care, and the maintenance of the barn, garage, deck, and acreage.
Buyers considering the current $300-per-month barn and pasture lease should evaluate the written agreement separately from the purchase price. Any expected lease income should be assessed alongside expenses, obligations, and the possibility that the arrangement may end.
Important Details to Verify Before Purchase
Before making an offer, prospective buyers should carefully review the following points:
- Living area: Confirm the difference between the 1,544-square-foot interior living area and the 2,688-square-foot total structure area.
- Basement: Verify the finished portions, usable space, moisture conditions, and any limitations on potential uses.
- Heating: Confirm which heating systems are installed, included, and operational.
- Fireplaces: Clarify the number, type, condition, and maintenance history of the fireplaces and wood-burning appliances.
- Roof and log exterior: Inspect the roof, exterior logs, finishes, foundation, deck, and other structural components.
- Well and septic: Arrange appropriate inspections and water testing, and review available service records.
- Barn and pasture lease: Obtain the written agreement and verify whether it will continue after the sale.
- Land boundaries: Review the survey, parcel description, access, and any easements.
- Horse facilities: Inspect the barn and pasture and account for the absence of listed fencing.
- Garage and parking: Confirm dimensions, condition, and suitability for intended vehicles or equipment.
- Taxes and expenses: Verify current taxes, insurance costs, utility expenses, and maintenance requirements.
- Permitted uses: Check local rules before planning new buildings, agricultural uses, or other improvements.
Final Thoughts
This 41.85-acre property combines a four-bedroom log home, two full bathrooms, a partially finished basement, a large upper deck, a detached two-car garage, and a barn with adjacent pasture. The kitchen island, fireplace features, garden area, two mature apple trees, and mountain views add to its rural character.
At an asking price of $480,000, the property may be worth considering for buyers who want substantial acreage alongside an established home and outbuildings. The current barn and pasture lease, advertised at $300 per month, may also be relevant to buyers evaluating the property’s potential uses and ongoing costs.
As with any rural property, the most important next step is to verify the home’s condition, utility systems, acreage boundaries, outbuilding condition, and lease terms. The property offers several appealing features, but its suitability will ultimately depend on the buyer’s plans, budget, and the results of a thorough review.