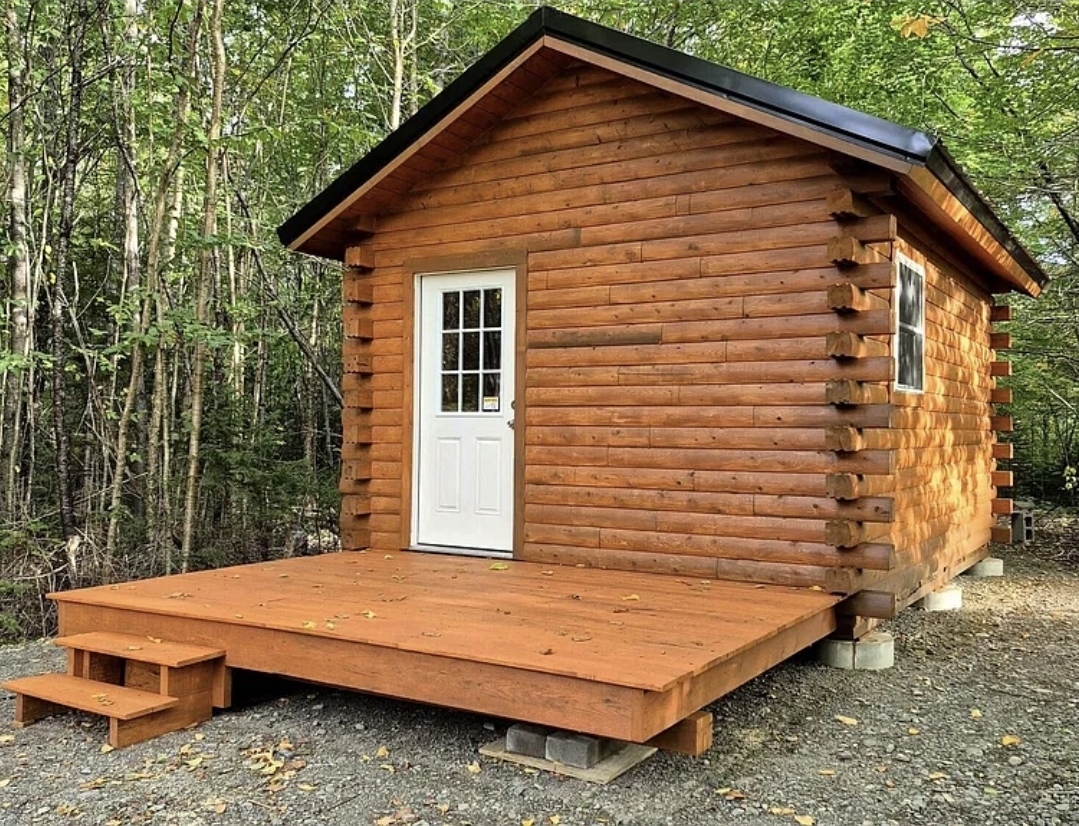
For buyers dreaming of a private woodland escape surrounded by trees, flowing water, and outdoor recreation opportunities, this newly constructed cedar log cabin offers an opportunity to own a small off-grid retreat on 19.2 surveyed acres. Listed for $69,900, the property combines a compact 192-square-foot cabin with approximately 420 feet of frontage along Morrison Brook, marked property boundaries, and access to nearby outdoor trails.
Built in 2025 by Moosehead Cedar Log Homes, the cabin is constructed with real Maine cedar logs and features a high cathedral ceiling, solid structural beams, double-pane windows, and a metal roof designed with snow loads in mind. Although the cabin is small, its rustic construction and wooded surroundings may appeal to buyers seeking a simple base for weekends, seasonal visits, or outdoor adventures.
The property is advertised as off-grid, with no installed electricity, water supply, heating system, or wastewater system listed. This is an important distinction for buyers: the cabin provides a structure and land, but additional planning may be needed to make it suitable for longer stays or different intended uses. The listing also notes that a soil test is available and that access to natural spring water from Moose Ridge is possible.
With rural surroundings, a gravel road, and access to recreational routes in the area, this property offers a different type of ownership opportunity from a conventional, fully serviced home. Buyers should evaluate the cabin’s compact size, available utilities, access arrangements, and seasonal conditions before deciding whether it fits their plans.
Property Overview
- Asking price: $69,900
- Land size: 19.2 surveyed acres
- Cabin size: 192 square feet
- Bedrooms: 1
- Bathrooms: None listed
- Year built: 2025
- Construction: Real Maine cedar logs and log siding
- Property style: Camp-style cabin
- Water frontage: Approximately 420 feet along Morrison Brook
- Road frontage: Approximately 498.3 feet
- Electricity: Off-grid; no installed electrical service listed
- Water: No installed water supply listed
- Wastewater: None listed; soil test available
- Heating: None listed
- Cooling: None listed
- Foundation: Block
- Roof: Metal
- Outdoor feature: Deck
- Annual property taxes: $700
- Zoning: Rural
A Newly Built Cedar Log Cabin
The cabin was built in 2025 by Moosehead Cedar Log Homes, according to the listing. Its use of real Maine cedar logs gives the structure a traditional woodland appearance that fits naturally with the surrounding forest. Log construction is often associated with rustic camps, hunting cabins, and simple rural retreats, making this style particularly suitable for buyers who prefer a natural aesthetic over a conventional residential design.
The listing identifies both log and log-siding materials. Buyers should clarify which exterior and structural elements consist of solid logs and which, if any, use log siding. This distinction can help them better understand the construction and the maintenance the building may require over time.
The cabin’s reported interior area is only 192 square feet. This makes it a compact structure intended for a much simpler style of use than a full-sized house. Its size may be appealing to someone who wants a small place to rest between outdoor activities, but buyers should carefully consider how much room they need for sleeping, storage, cooking, and other daily requirements.
The listing identifies one bedroom on the first level, but it does not list a bathroom. Buyers should verify the exact interior layout and determine what facilities are present before planning overnight stays or extended visits.
High Cathedral Ceiling and Solid Structural Beams
One of the cabin’s listed construction features is a high cathedral ceiling. Rather than having a low, flat ceiling throughout the interior, a cathedral-style ceiling follows the roofline and creates additional vertical space.
In a compact cabin, extra ceiling height can make the interior feel more open than its floor area alone might suggest. It may also contribute to the traditional cabin atmosphere, especially when combined with exposed or visible structural beams.
The listing specifically mentions solid structural beams as part of the construction. These beams contribute to the building’s structural framework, although their precise dimensions, layout, and specifications should be confirmed with the builder or seller if those details are important to the buyer.
The actual usable interior space remains limited to the listed 192 square feet. Buyers should not assume that the high ceiling provides additional sleeping loft space or another level unless such a feature is confirmed in the property’s plans.
Floor Joists and Subfloor Construction
The listing provides several construction details that may interest buyers who want to understand how the cabin was built. These include floor joists installed at 16-inch centers and a lifetime Advantech subfloor.
Floor joist spacing describes the distance between adjacent joists, measured from the center of one joist to the center of the next. The listed 16-inch spacing is a construction specification, while the subfloor forms the underlying surface supporting the finished flooring.
Advantech is identified in the listing as the subfloor material. Buyers can request the product documentation and installation details to understand the exact product used and any applicable manufacturer recommendations.
These specifications provide more information about the construction than a listing that simply describes the building as a cabin. However, they do not replace a professional inspection or establish that every part of the structure is free of defects.
Roof Designed with Snow Loads in Mind
The cabin features roof rafters installed at 16-inch centers, according to the listing. The description states that the roof framing was designed with snow loads in mind, an important consideration for a property in a region that can experience winter weather.
The roof is topped with a metal covering described as a one-time metal roof. Metal roofing is commonly used on cabins and rural buildings, but its performance depends on the product, installation, flashing, fasteners, and maintenance.
Buyers should ask the seller or builder for information about the roofing materials, installation, and any warranty that may apply. They should also verify the roof’s design specifications rather than assuming that the structure is suitable for every possible snow condition.
Because the property is marketed as an off-grid retreat, winter access and snow removal are also worth considering. The listing mentions access to recreational routes but does not provide details about winter road maintenance or whether the property can be reached by ordinary passenger vehicles in all seasons.
Double-Pane Windows and a Vinyl Front Door
The cabin includes double-pane, double-hung vinyl windows and a vinyl front door, according to the listing. Double-pane windows have two panes of glass separated by a space, which can help reduce heat transfer compared with single-pane glazing.
Double-hung windows generally allow the upper and lower sections to move within the frame. This design can provide ventilation options when the windows are opened, depending on the specific model and installation.
The listed vinyl front door and vinyl window frames provide practical construction details for buyers assessing the building’s exterior components. However, the listing does not specify window dimensions, glass ratings, air leakage performance, or the insulation levels of the walls, roof, and floor.
Since no heating system is listed, buyers considering cold-weather use should ask about insulation, air sealing, and the feasibility of installing a suitable heating source. Window specifications alone do not determine whether the cabin can be comfortably occupied during winter.
19.2 Surveyed Acres of Wooded Land
The cabin sits on approximately 19.2 acres of land described as surveyed. For buyers seeking space and privacy, the acreage provides a substantial wooded setting around a relatively small structure.
The listing states that the property corners are pinned and the property lines are marked. These details can help buyers identify the parcel’s boundaries, although they should still review the survey and confirm the relevant records before purchasing.
Having a survey available can be particularly useful when evaluating a rural parcel. It may help clarify the shape of the land, its road frontage, and the relationship between the property and neighboring parcels. Buyers should request the survey document and ensure that the marked boundaries correspond with the recorded legal description.
The land is described as wooded, rural, and having a rolling slope. The listing does not provide a detailed inventory of tree species, timber volume, or the proportion of the acreage that may be suitable for clearing or construction.
Prospective buyers should walk the property where access is permitted and consider the terrain, drainage, vegetation, and location of the brook. These factors may influence how the land can be used and where future improvements could be placed.
Approximately 420 Feet of Morrison Brook Frontage
One of the property’s most notable natural features is Morrison Brook, which reportedly runs through the land. The listing identifies approximately 420 feet of waterfront frontage and 420 feet of owned frontage along the brook.
A flowing brook can add considerable character to a woodland property. The sound of moving water, the surrounding vegetation, and the changing appearance of the stream across the seasons may appeal to buyers who value natural scenery.
The water feature also distinguishes this parcel from wooded land without a stream. Buyers interested in a private retreat may appreciate having a natural watercourse within the property, although the actual condition and appearance of the brook can vary with rainfall and seasonal conditions.
It is important to understand that brook frontage does not automatically provide permission to alter the watercourse, build near the bank, install a crossing, or use the water for every purpose. Buyers should investigate applicable environmental rules, setbacks, flood conditions, and any restrictions that affect the stream and its surrounding land.
The listing does not provide a detailed description of the brook’s depth, width, flow rate, or seasonal reliability. Those characteristics should be assessed in person rather than assumed from the presence of waterfront frontage.
Road Frontage and Access from More Than One Direction
The property is advertised with approximately 498.3 feet of road frontage. The listing also states that the back of the property can be accessed from Moose Ridge Road.
This access arrangement may be useful for buyers interested in reaching different portions of the acreage or exploring the land by recreational vehicle. However, the exact location and legal status of each access point should be confirmed through the survey, deed, and relevant road records.
The road surface is listed as gravel. Buyers should evaluate the road’s condition, width, drainage, and maintenance arrangements, particularly if they intend to visit regularly or travel during winter.
Access to a property advertised for snowmobile and ATV recreation can be an important consideration. The listing says owners can leave directly from the front door for these activities, but buyers should verify which routes are available, whether the routes are legally accessible, and whether seasonal restrictions apply.
Off-Grid Living: What Buyers Should Know
The property is advertised as an off-grid cabin. The listing identifies no installed electric service, no installed water supply, no heating system, and no wastewater system. Buyers should therefore view it as a basic cabin structure rather than a fully equipped residence.
Off-grid ownership can offer independence and a simpler connection to the outdoors, but it also requires planning for essential services. The right setup depends on how often the cabin will be used, the seasons in which it will be occupied, and the facilities the owner wants to have available.
Electricity Options
No installed electricity is listed. Buyers who want lighting, charging outlets, refrigeration, or other electrical conveniences may need to investigate an off-grid system such as solar panels with battery storage or another suitable power source.
The appropriate system would depend on the expected electrical load, available sunlight, seasonal conditions, and the equipment used. Buyers should obtain estimates before assuming that an off-grid power system will be inexpensive or straightforward to install.
Water Supply and Natural Spring Water
The listing states that no water supply is installed but mentions access to Moose Ridge natural spring water. This is a potential resource to investigate, not a guarantee of a complete or potable water supply at the cabin.
Buyers should confirm exactly where the spring is located, what access rights apply, how water could be transported or delivered to the property, and whether any treatment or testing is required. Water intended for drinking should be tested appropriately rather than assumed safe because it comes from a natural spring.
The presence of Morrison Brook should also not be confused with an approved household water source. A stream does not automatically provide safe drinking water or a legally permitted domestic supply.
Wastewater and Bathroom Facilities
The listing shows no sewer or wastewater system and does not list a bathroom. A soil test is available, which may provide useful information when investigating whether a suitable wastewater system could be approved.
Before making plans to install a toilet, shower, or other plumbing, buyers should contact the relevant local authorities to understand the required approvals and determine whether the parcel is suitable for an approved system.
Because the cabin measures only 192 square feet, buyers should also consider how any proposed bathroom or plumbing arrangement would fit within the building, if such alterations are permitted. The availability of a soil test does not itself guarantee approval for a septic system.
Heating and Cold-Weather Use
No heating system is listed for the cabin. Buyers planning to use it in colder months should investigate safe heating options, insulation, ventilation, and the building’s suitability for winter occupancy.
Any stove or combustion-based heating installation would need to be appropriate for the structure and installed according to applicable safety requirements. The listing does not state that a wood stove, fireplace, chimney, or other heating appliance is included.
A Deck and Scenic Woodland Views
The listing includes a deck, providing an outdoor area beside the cabin. For a property of this type, the deck may offer a convenient place to sit, enjoy the surrounding trees, and take in the natural setting.
The property is described as having scenic views and views of trees and woods. These characteristics complement the cedar construction and brook frontage, helping establish the atmosphere of a traditional Maine camp.
The listing does not provide the deck’s dimensions or construction details. Buyers should inspect its condition, railings, support structure, and connection to the cabin before relying on it for regular use.
Outdoor Recreation, Snowmobiles and ATVs
The listing highlights the recreational opportunities available in the surrounding area, including trails and access for snowmobiles and ATVs. It specifically notes that owners may be able to set out from the property rather than transporting recreational vehicles to another starting point.
For buyers who enjoy exploring rural landscapes, this may be one of the property’s most appealing features. A cabin can serve as a base for outdoor activities, with the acreage offering space to experience the wooded environment.
However, buyers should confirm the exact route connections, permitted vehicle types, seasonal access, and any trail-use requirements. The listing does not establish that every trail in the wider area crosses the parcel or that all routes are open to every owner.
Recreational access should be assessed alongside the practical conditions of the gravel road, winter maintenance, and the ability to reach the cabin with the intended vehicle.
Rural Location and Nearby Services
Although the property offers a secluded setting, the listing states that it is approximately 16 miles from Houlton, where buyers can find amenities including a hospital, Interstate 95, and Walmart.
This distance may be relevant for owners who want a rural retreat without being entirely separated from everyday services. The listing also mentions two local golf courses in the area, adding another potential recreational option.
Travel times will depend on the route, road conditions, and season. Buyers should check the actual drive from the cabin to the services they expect to use, especially if they plan to visit during winter or make frequent trips.
Potential Uses for the Cabin and Land
The combination of a newly built cedar cabin, 19.2 surveyed acres, brook frontage, and nearby recreational opportunities creates several possibilities for buyers to consider. The suitability of each use depends on local regulations, the property’s facilities, and the buyer’s needs.
- Weekend retreat: The compact cabin may provide a simple place to rest during short visits to the countryside.
- Seasonal recreational camp: The wooded setting and nearby trail access may appeal to people who enjoy outdoor activities.
- Nature-focused getaway: The brook, trees, and scenic surroundings may suit buyers who value quiet time outdoors.
- Land ownership: The 19.2-acre parcel offers a substantial area of wooded land to explore and manage, subject to applicable rules.
- Future improvements: Buyers may investigate additional facilities, but any construction, utility installation, or expansion would require confirmation of feasibility and relevant approvals.
These are potential uses rather than guarantees. The small interior area, lack of listed utilities, and absence of a listed bathroom are important factors to consider when deciding how the cabin could realistically be used.
Construction Details Worth Reviewing
Because the cabin was built in 2025, buyers may wish to request documentation from the builder regarding its construction. Useful information may include product specifications, permits where applicable, warranty details, and records for the foundation, roof, windows, framing, and subfloor.
The listing mentions pinned lot corners, marked property lines, and a completed soil test. Buyers should request copies of the survey and soil-test information, then confirm whether they address the intended use of the property.
A professional inspection may also help identify any construction issues that are not apparent from the listing description. Even a recently built structure should be assessed for workmanship, moisture management, ventilation, structural condition, and compliance with applicable requirements.
Price, Taxes and Ownership Costs
The asking price is $69,900, and the listing reports annual property taxes of $700. The listed price per square foot is approximately $364, based on the cabin’s 192-square-foot interior area.
For this property, however, the price per square foot does not tell the whole story. The purchase includes 19.2 acres of land, brook frontage, and the cabin structure, so buyers should consider the entire property rather than evaluating it as a conventional house alone.
The estimated monthly payment displayed in the listing is $551, but that estimate should not be treated as a guaranteed financing offer or as the total cost of ownership. Actual financing terms, insurance, maintenance, utility installations, road expenses, and any improvements could change the overall budget.
The listing also mentions that owner financing may be possible. Buyers interested in this option should request the specific terms in writing, including any down payment, interest rate, repayment schedule, and other conditions. Availability and terms should be confirmed directly with the seller.
Important Questions to Ask Before Buying
Before purchasing this cabin and acreage, prospective buyers should investigate the following points:
- What is included in the sale, and are any furnishings or equipment included?
- Does the cabin have any bathroom or cooking facilities that are not described in the listing?
- What insulation is installed in the walls, floor, and roof?
- What approvals would be needed to install electricity, water, heating, or wastewater facilities?
- What does the available soil test establish, and is additional testing required?
- Where is the natural spring, and what rights exist to access or use its water?
- Are the 420 feet of brook frontage and the 498.3 feet of road frontage confirmed by the survey?
- What maintenance is required for the deck, roof, foundation, and gravel access?
- How is the road maintained during winter, and can ordinary vehicles reach the cabin year-round?
- Which snowmobile and ATV routes can be legally accessed from the property?
- Is owner financing available, and what written terms would apply?
Final Thoughts
This newly built cedar log cabin offers a compact structure on 19.2 surveyed acres, with approximately 420 feet of Morrison Brook frontage and 498.3 feet of road frontage. Its cathedral ceiling, solid structural beams, metal roof, double-pane windows, and cedar construction give it the character of a traditional woodland camp.
Listed for $69,900, the property may appeal to buyers who prioritize acreage, natural scenery, and outdoor recreation over the space and convenience of a fully equipped home. The brook, wooded terrain, nearby recreational routes, and stated access to a natural spring are notable features to investigate.
The most important considerations are the cabin’s 192-square-foot size, lack of a listed bathroom, and absence of installed electricity, water, heating, and wastewater systems. Buyers should also confirm legal access, seasonal road conditions, the scope of the soil test, and all permissions required for future improvements.
With careful due diligence, prospective buyers can determine whether this small cedar cabin and its surrounding acreage fit their plans for a simple recreational retreat or a longer-term land ownership project.