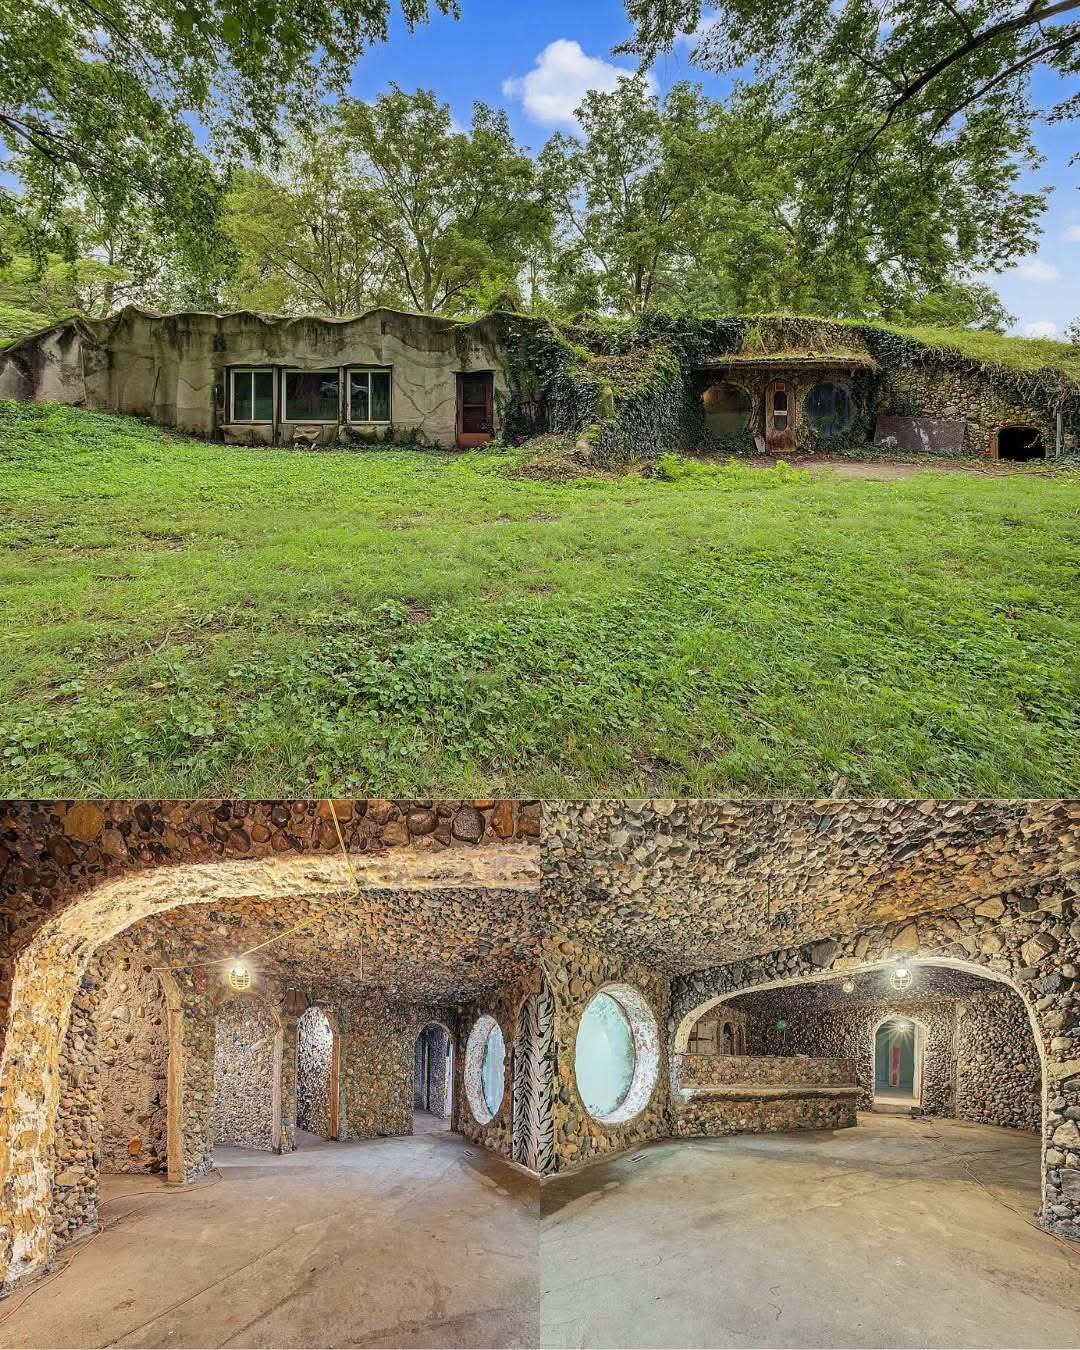
Listed for just $59,000, this unusual five-bedroom property offers approximately 2,300 square feet of interior space and a design unlike that of a conventional house. Built in 1977, the earth-sheltered residence was created by Andy “Caveman” Davis as a response to rising energy costs, using an underground design intended to work with the surrounding landscape.
The home combines a concrete exterior, a roofline integrated into the terrain, and distinctive interior details featuring river rock along ceilings and arched corridors. The stones were reportedly collected by the Davis family during annual trips to Colorado, giving the property a personal history as well as a distinctive architectural style.
Currently described as a largely unfinished project, the residence offers a substantial footprint for a buyer willing to take on restoration and completion. The listing identifies a five-bedroom, two-and-a-half-bathroom layout, while also noting two separate electric meters that could be useful when evaluating a potential duplex conversion. Any conversion or alternative use would need to be checked against applicable building codes, zoning rules, and utility requirements.
A Unique Earth-Sheltered Design
The defining feature of this property is its earth-sheltered construction. Rather than following the familiar shape of a traditional above-ground home, the structure was designed to integrate with the surrounding landscape.
The listing describes an undulating concrete exterior and a bermed roofline. This approach places part of the structure within the terrain, creating a distinctive architectural profile and setting the home apart from conventional residential properties.
Earth-sheltered buildings are often designed with the aim of moderating indoor temperature changes by using the surrounding earth as part of the building envelope. However, the actual energy performance of this particular home cannot be established from the listing alone. Buyers should have the structure, insulation, waterproofing, drainage, ventilation, and overall building systems professionally evaluated.
Built in 1977 to Address Energy Costs
The home was built in 1977 by Andy “Caveman” Davis, according to the property description. Its original concept was intended to address rising energy costs by incorporating the house into the landscape.
That design makes the property especially unusual for buyers interested in alternative architecture, earth-sheltered construction, or renovation projects that depart from standard residential layouts.
Although the original design aimed to take advantage of the surrounding ground, the listing currently reports no heating or cooling systems. A buyer should therefore not assume that the property is presently energy-efficient, comfortable year-round, or ready for immediate occupancy. The condition and performance of its building envelope and mechanical systems would need to be verified.
Approximately 2,300 Square Feet of Interior Space
The residence offers approximately 2,300 square feet of listed interior living area. The entire reported area is above the listing’s stated finished-area figure, and no separate finished basement area is identified.
For a property at this price point, the amount of space is a notable part of its appeal. The floor plan includes five bedrooms, a large kitchen area, a substantial living room, and a combined dining area.
However, the listing describes the interior as a blank slate that still requires work. Buyers should distinguish between the reported size of the structure and the amount of space that is currently finished, functional, and suitable for everyday use.
Five-Bedroom Layout
The property is listed with five bedrooms, all on the main level. The primary bedroom is approximately 15 by 18 feet, while the remaining bedrooms have listed dimensions of 10 by 16 feet, 7 by 14 feet, 10 by 10 feet, and 10 by 10 feet.
This layout provides a starting point for a buyer planning a substantial residential renovation. Depending on the existing partitions, structural conditions, and code requirements, the rooms could be arranged to accommodate a household, guests, workspaces, or other needs.
Because the property is described as unfinished, buyers should verify which rooms have completed walls, flooring, electrical service, ventilation, and other necessary features. The bedroom count in the listing should not be taken as confirmation that every room currently meets the requirements for legal sleeping accommodation.
Primary Bedroom
The primary bedroom is listed at approximately 270 square feet, with dimensions of 15 by 18 feet. This is a generous room size that could allow space for a bed, storage furniture, and additional furnishings, depending on the final layout.
The listing indicates a half bathroom associated with the primary bedroom. Buyers should verify the current condition and functionality of that bathroom, along with the plumbing and ventilation systems.
Four Additional Bedrooms
The other four bedrooms provide flexibility for a future owner. Their listed sizes range from approximately 98 to 160 square feet.
These spaces could potentially serve as bedrooms, offices, hobby rooms, or other functional areas once the property’s unfinished sections have been properly completed. The appropriate use of each room will depend on the final layout, light and ventilation conditions, and local building requirements.
Large Living Room
The living room is listed at approximately 972 square feet, with dimensions of 36 by 27 feet. This is a particularly large space and represents a substantial portion of the property’s interior area.
A room of this size could potentially support multiple seating areas, entertainment space, or a more open communal layout. The final arrangement would depend on the location of walls, entrances, utilities, and any structural features that must remain in place.
For a buyer considering restoration, this large living area could become a central part of the home’s design. Before planning furniture placement or interior partitions, however, it would be important to inspect the room’s current condition and understand how the earth-sheltered structure is supported.
Expansive Kitchen Area
The kitchen is listed at approximately 806 square feet, with dimensions of 26 by 31 feet. That is a substantial area for a kitchen and may provide considerable flexibility when planning the interior.
The listing does not provide a detailed inventory of installed kitchen cabinets, counters, fixtures, or appliances. Buyers should therefore assess the existing condition rather than assume that the space is already equipped for everyday cooking.
Depending on the structure and permitted layout, a renovation could potentially introduce food-preparation areas, storage, appliances, and a more clearly defined dining or gathering space.
Combined Dining Area
The dining room is described as a combined area rather than a separately dimensioned room. Its relationship to the kitchen and living room should be reviewed during an inspection.
Because the property has unusually large interior spaces, the future owner may have opportunities to organize the rooms in a way that suits their intended use. Any new partitions or layout changes would need to be assessed for structural implications and compliance with applicable regulations.
River-Rock Ceilings and Arched Corridors
One of the most distinctive details mentioned in the listing is the use of river rock on ceilings and arched corridors. The stones were reportedly collected by the Davis family during annual trips to Colorado.
This feature gives the property a highly individual character and reflects the creative approach behind its original design. It is not the kind of interior detail typically found in conventional residential construction.
For a buyer interested in preserving the home’s history, these details could become a defining part of a restored interior. Before deciding which finishes to retain, it would be important to have the stonework inspected to confirm that it is securely attached and compatible with any planned repairs.
Concrete Construction
The property is listed with concrete construction, consistent with its earth-sheltered design. The structure’s relationship to the surrounding soil makes a professional assessment especially important.
Buyers should pay particular attention to concrete walls, roof areas, water management, drainage, signs of moisture, and any evidence of cracking or movement. Waterproofing and drainage performance are especially important considerations for buildings that are partially integrated into the ground.
A qualified contractor or structural professional familiar with earth-sheltered buildings may be helpful in determining what work is required before the property can be used safely and comfortably.
Two Separate Electric Meters
One important feature identified in the listing is the presence of two separate electric meters. This may be useful to buyers who are evaluating whether the building could support separate electrical arrangements for different areas.
The listing suggests the property could be considered for a duplex conversion. However, two meters alone do not establish that the property is legally divided into two units or that a conversion would be approved.
Before pursuing a duplex plan, buyers should confirm zoning, occupancy requirements, fire separation, independent entrances, utility arrangements, electrical safety, plumbing, and any other requirements imposed by the relevant authorities.
Potential for a Duplex Conversion
For buyers interested in a multi-unit property, the existing floor area and two electric meters may justify further investigation into a possible duplex arrangement.
A successful conversion would depend on whether the current structure can accommodate separate living areas and whether the property meets the applicable requirements for multiple residential units. The cost of creating independent kitchens, bathrooms, entrances, fire safety features, and utility systems could be substantial.
Any potential rental income should be evaluated only after the property has been inspected, the permitted use has been confirmed, and the full renovation budget has been established.
Potential as a Unique Rental Property
The unusual architecture could also attract buyers who are considering a distinctive rental property or short-term accommodation concept.
The earth-sheltered design, river-rock interior details, and unusual layout give the building a character that differs from a standard rental home. However, its current unfinished condition and the absence of listed heating and cooling systems are significant considerations.
Before considering short-term rental use, buyers would need to establish whether the building can be made safe and habitable, whether the intended use is permitted, and what work is needed to meet applicable fire, sanitation, accessibility, and occupancy standards.
Two Brand-New Circular Windows Included
The sale includes two brand-new, uninstalled Argon gas circular windows. The listing describes these windows as having a stated value of approximately $15,000.
The windows are intended for future replacement of the existing windows, although the listing does not state that installation has been completed. Buyers should verify the exact specifications, condition, dimensions, compatibility, and claimed value of the units before treating them as a particular amount of savings.
Because they are uninstalled, additional work and installation costs may be required. Their suitability for the building should be confirmed by a qualified installer before any purchase or renovation decisions are made.
Heating and Cooling Need Attention
The listing reports no heating system and no cooling system. This is one of the most important issues to evaluate before purchasing the property.
Although the original earth-sheltered concept was intended to help manage energy costs, the present condition of the building does not establish how comfortable it would be in different seasons. Buyers should obtain a professional evaluation of insulation, air movement, moisture control, ventilation, and options for installing suitable heating and cooling systems.
The cost of these improvements could have a major effect on the total investment required to bring the property into usable condition.
Public Water and Septic System
The property is listed with public water and a septic tank. These details should be verified during due diligence.
Buyers should confirm that the water connection is operational and determine the current condition and capacity of the septic system. A septic inspection may identify maintenance needs or repairs that could affect the property’s suitability for residential or multi-unit use.
Parking for Multiple Vehicles
The listing reports parking for up to six vehicles. This may be useful for a larger household or for a property that is eventually adapted for another permitted use.
The listing does not provide extensive details about the parking arrangement, so buyers should confirm the location, surface, access, and practical usability of the spaces during a site visit.
A 0.33-Acre Lot
The property sits on approximately 0.33 acres, with the listing providing dimensions of roughly 120 by 120 feet on each side of the described parcel.
The lot provides the land associated with the residence, but the main attraction is the home’s unusual construction and large interior footprint rather than extensive acreage.
Buyers should review the parcel boundaries and any relevant easements or restrictions as part of the purchase process.
A Property That Requires Careful Planning
This is not a typical move-in-ready home. The listing presents it as a large, distinctive structure that needs substantial work before a buyer can determine its best use.
Its unfinished condition may appeal to someone with construction experience, access to qualified contractors, or a clear renovation plan. At the same time, the unusual building design means that ordinary renovation assumptions may not apply to every aspect of the project.
A professional assessment should establish the condition of the concrete structure, moisture protection, drainage, electrical system, plumbing, windows, ventilation, and all other essential components.
Important Buyer Considerations
- Structural inspection: Assess the concrete construction, roof, and earth-sheltered building envelope.
- Waterproofing and drainage: Investigate moisture intrusion, drainage paths, and the condition of any waterproofing systems.
- Heating and cooling: The listing reports neither system, so installation or restoration may be necessary.
- Current layout: Confirm which bedrooms, bathrooms, and other areas are completed and functional.
- Bathroom count: The listing identifies five bedrooms and three bathrooms, including a half bath, but the current condition should be verified.
- Duplex potential: Confirm zoning, legal occupancy, building-code compliance, and requirements for separate living units.
- Electric meters: Verify the condition and permitted use of both meters.
- Septic system: Obtain an inspection and confirm capacity for the intended use.
- Windows: Verify the dimensions and compatibility of the two uninstalled circular windows.
- Renovation budget: Obtain estimates before determining the total cost of ownership.
What Makes This Property Stand Out
- $59,000 asking price
- 5 listed bedrooms
- 3 listed bathrooms
- Approximately 2,300 square feet
- Earth-sheltered construction
- Built in 1977
- Concrete construction
- Distinctive river-rock ceilings and arched corridors
- Large living room and kitchen areas
- Two separate electric meters
- Potential to investigate a duplex conversion
- Potential for restoration as a distinctive residence
- Two uninstalled Argon gas circular windows included
- Reported parking for six vehicles
- Public water
- Septic system
- Significant renovation and systems evaluation needed
Final Thoughts
At $59,000, this five-bedroom earth-sheltered property offers a rare opportunity for a buyer interested in unusual architecture and a substantial renovation project. Its approximately 2,300 square feet, concrete construction, river-rock interior details, large living and kitchen areas, and two separate electric meters give it characteristics that distinguish it from a conventional home.
The property also presents meaningful challenges. Heating and cooling are listed as absent, the interior is described as a blank slate, and the building’s earth-sheltered design calls for careful inspection of drainage, moisture protection, structure, and ventilation. A potential duplex or rental use would require additional verification and may involve significant investment.
The two uninstalled circular windows are included in the sale, but their specifications, value, and installation requirements should be confirmed independently. Buyers should also verify the current condition of the water, septic, electrical, and other essential systems.
For a buyer with a clear plan and a realistic renovation budget, this property could offer an opportunity to restore a distinctive architectural project. Its value will ultimately depend on the condition of the structure, the cost of making it functional, and the uses permitted by local requirements.