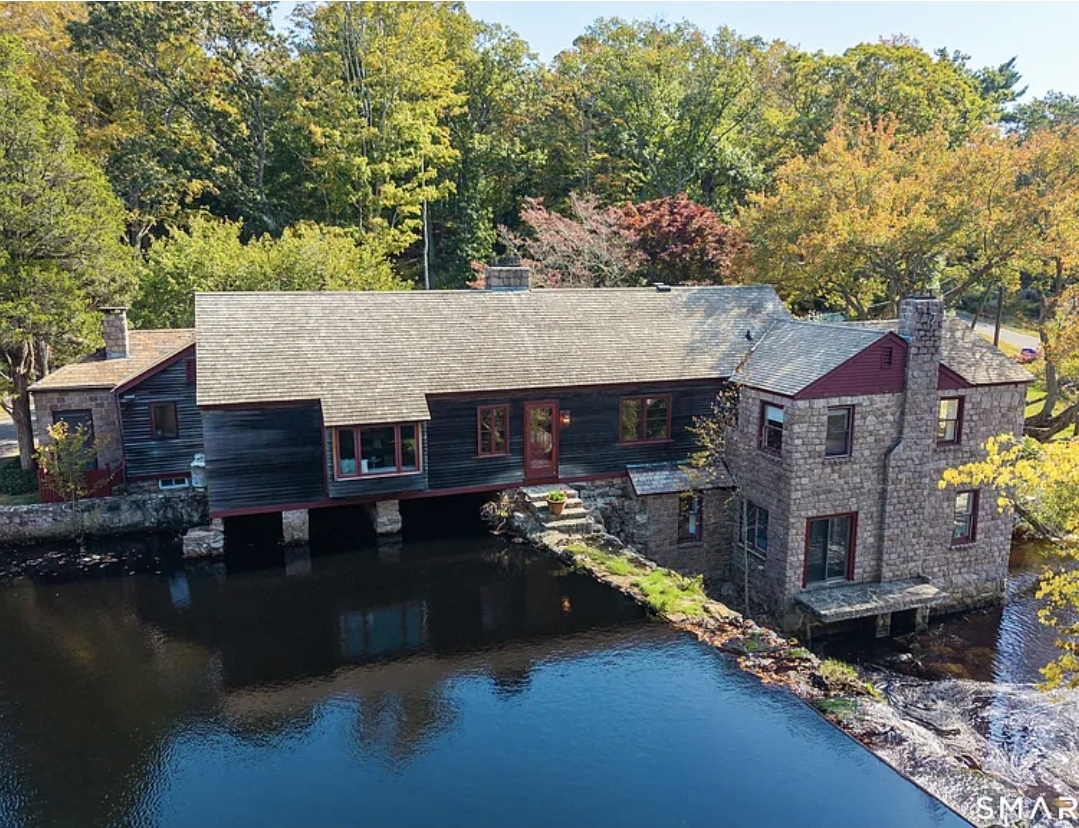
A remarkable piece of Connecticut history is being offered once again, presenting buyers with an unusual opportunity to own a historic stone residence surrounded by water features, gardens, and natural scenery. Originally built as a 19th-century sawmill, this distinctive property was transformed into a home in 1939, incorporating the original mill structure into its residential design.
Listed at $1,625,000, the property offers approximately 3,080 square feet of interior living space, four bedrooms, three full bathrooms, and a setting featuring a private waterfall, tidal creek, water-lily pond, and multiple outdoor areas overlooking the water. The residence combines historic character with features designed for comfortable living, including vaulted ceilings, four fireplaces, an expansive great room, a fireside den, and a four-season porch.
Set on approximately 1.54 acres, the property also includes a separate parcel across the lane with a two-car garage and a charming two-room building that offers possibilities for a studio, office, or guest retreat. Together, the residence, additional structures, and surrounding landscape create a property with a character that would be difficult to reproduce.
A Historic Sawmill Transformed into a Residence
One of the most distinctive aspects of this property is its history. The original structure dates back to the 19th century, when it served as a sawmill. In 1939, the building was transformed into a private residence, with elements of the original mill thoughtfully incorporated into the home’s design.
This connection to the property’s earlier purpose gives the residence a character that goes beyond conventional residential architecture. Rather than being a newly constructed home designed to imitate an older building, it carries an actual connection to the area’s past.
The stone construction, distinctive architectural details, and relationship with the surrounding water features contribute to its unusual appearance. The listing describes the residence as a storybook stone home, reflecting the combination of historic architecture and its natural setting.
For buyers who appreciate older properties, historic structures, and homes with individual character, the original mill history is an important part of what makes this listing stand out.
Private Waterfall and Tidal Creek
The natural landscape is among the property’s most remarkable features. The residence is associated with a private waterfall and a tidal creek, creating a setting where water and architecture are closely connected.
The waterfall provides a dramatic natural focal point, while the creek adds another distinctive element to the surrounding landscape. The listing highlights water views from several interior rooms and describes outdoor terraces positioned alongside the waterfall.
These features create opportunities to enjoy the changing appearance and sounds of the water throughout the seasons. The relationship between the residence and the surrounding landscape is a major part of its appeal, offering a setting that is considerably different from an ordinary residential property.
The listing also identifies waterfront features, including a brook, water access, and walk-to-water access. Buyers should verify the precise boundaries, water rights, access arrangements, and any applicable restrictions associated with these features.
Water-Lily Pond and Garden Landscape
Across from the waterfall, the property features a water-lily pond that provides a quieter natural focal point. Its presence adds another layer to the landscape, complementing the movement of the waterfall with a more tranquil water feature.
The outdoor environment also includes garden paths, stone patios, and waterfall-side terraces. These features create several areas where residents can spend time outside and enjoy different views of the surrounding property.
The garden areas and pathways contribute to the overall character of the setting. Rather than having only one outdoor entertaining area, the property offers multiple places connected to the natural landscape.
For someone who appreciates water, gardens, and distinctive outdoor surroundings, these elements are among the most attractive aspects of the property.
More Than 3,000 Square Feet of Interior Space
The residence offers approximately 3,080 square feet of total interior living space, with 2,342 finished square feet above ground and another 738 finished square feet below ground.
Its layout includes four bedrooms and three full bathrooms, with three bedrooms and two full bathrooms located on the main level. The lower level adds another full bathroom and two fireside flex rooms with water views, one of which is identified as an ideal fourth bedroom.
This arrangement provides a combination of traditional main-level living spaces and additional rooms on the lower level. It also creates flexibility for buyers who may want separate areas for guests, family members, hobbies, or other household activities.
The home’s interior is characterized by fireplaces, vaulted ceilings, exposed beams, built-in features, and rooms positioned to capture views of the surrounding water and landscape.
Expansive Great Room with Vaulted Ceilings
The main living room is one of the home’s most substantial interior spaces, measuring approximately 19.4 by 25.11 feet, with a listed area of about 487 square feet.
Its features include vaulted ceilings, exposed beams, built-in elements, hardwood flooring, and a fireplace. These details contribute to the room’s distinctive architectural character while providing a generous space for everyday living and entertaining.
The vaulted ceiling gives the room a more open appearance, while the exposed beams add visual interest. The built-in features provide additional character and contribute to the home’s established historic atmosphere.
With its considerable dimensions, the living room can accommodate a variety of furniture arrangements and seating areas. The fireplace provides a natural focal point within the room.
Four Original Fireplaces
The residence features four fireplaces, an especially notable detail in a home with this architectural history.
Fireplaces are present in several of the property’s living areas, including the main living room, the main-level den, and the lower-level rooms. The listing specifically identifies fireplaces in the den, living room, and lower-level family room, as well as a fireplace in the fourth bedroom.
These features contribute to the home’s traditional character and create several distinctive spaces throughout the interior.
The presence of multiple fireplaces also gives the property a visual connection to the style and atmosphere of older residences. Buyers should confirm the operating condition, inspection history, and maintenance requirements of each fireplace before purchase.
Eat-In Kitchen with Granite Counters
The kitchen measures approximately 11.11 by 13.8 feet, with a listed area of about 153 square feet. It includes a breakfast nook, granite countertops, a pantry, and hardwood flooring.
Its layout combines practical kitchen features with a designated space for casual dining. The breakfast nook offers an additional place for everyday meals, while the pantry provides storage space for food and kitchen supplies.
The kitchen is equipped with a gas cooktop, oven, refrigerator, and dishwasher, all listed among the included appliances. These features provide buyers with an existing kitchen setup rather than an entirely empty space.
The combination of granite counters, hardwood flooring, and a pantry gives the kitchen a traditional yet functional arrangement that fits the overall character of the residence.
Main-Level Primary Bedroom Suite
The primary bedroom is located on the main level and measures approximately 15 by 18 feet, offering around 270 square feet of space.
Its listed features include built-in elements, a full bathroom, and wall-to-wall carpeting. The room’s dimensions provide space for a substantial bedroom furniture arrangement while maintaining a comfortable amount of open floor area.
Having the primary bedroom on the main level can be convenient for residents who prefer to keep their everyday living spaces on one floor.
The private full bathroom adds to the functionality of the suite and gives the primary bedroom a more independent arrangement within the home.
Additional Main-Level Bedrooms
Two additional bedrooms are also located on the main level.
One measures approximately 17 by 18 feet, with a listed area of about 306 square feet. It features sliding doors and wall-to-wall carpeting.
The other measures approximately 10 by 22 feet, offering approximately 220 square feet. It also features wall-to-wall carpeting.
These rooms provide additional sleeping space and can accommodate a variety of household arrangements. Depending on individual needs, they may also offer flexibility for a home office, reading room, or other personal use.
With three bedrooms on the main level, the residence provides a convenient arrangement for households that prefer not to rely entirely on lower-level sleeping spaces.
Lower-Level Bedroom and Flexible Living Areas
The lower level adds another dimension to the home’s layout. One of the rooms is identified as a fourth bedroom and measures approximately 10 by 13 feet, with a listed area of about 130 square feet.
This room features a fireplace and slate flooring, giving it a distinctive appearance compared with the carpeted bedrooms on the main level.
The lower level also includes a family room measuring approximately 12 by 18 feet, or about 216 square feet. Its features include beamed ceilings, a wet bar, a fireplace, sliding doors, a walk-in closet, and slate flooring.
The listing describes two fireside flex rooms with water views, providing additional options for how the lower-level spaces may be used. These rooms could be arranged for relaxation, entertaining, hobbies, or guest accommodation, subject to their layout and applicable requirements.
The lower level also includes a full bathroom and wine storage, adding further functionality to this part of the home.
Fireside Den with Built-In Features
The main-level den measures approximately 14 by 19 feet, offering around 266 square feet of space.
It features built-in elements, a fireplace, and wall-to-wall carpeting. The den provides a separate interior space from the expansive great room, allowing residents to enjoy a quieter room for reading, relaxing, or other activities.
Its fireplace contributes to the home’s overall character, while the built-in features provide additional architectural detail.
Having a separate den can be particularly useful in a residence with a large main living area, as it creates another place to spend time without using the same shared space.
Four-Season Porch with Skylight
The home includes a four-season porch measuring approximately 10 by 13 feet, with a listed area of around 130 square feet.
The room features a skylight, carpeting, and access to a patio or terrace. Its design offers another place to enjoy the surrounding landscape while remaining within the home.
A four-season porch can be especially appealing in a property where outdoor scenery is such an important part of the setting. It provides an additional space for relaxing and enjoying views of the water and gardens.
The skylight adds another source of natural light, while the connection to the patio or terrace creates a relationship between the interior and exterior areas.
Stone Patios, Terraces, and Garden Paths
The outdoor spaces are designed around the property’s natural features. Stone patios and waterfall-side terraces provide areas for outdoor seating, relaxation, and entertaining.
Garden paths connect different parts of the landscape, allowing residents to explore the grounds and experience the setting from several perspectives.
The combination of stone surfaces, water features, and garden areas contributes to the property’s distinctive atmosphere. These features are particularly important because the natural surroundings are not simply located beyond the home; they form an integral part of the property’s overall character.
The listing also identifies a screened porch, porch, and patio among the home’s outdoor features.
Separate Parcel with Garage and Two-Room Building
Another significant feature is the additional parcel located across the lane. This parcel contains a two-car garage and a charming two-room building.
The additional building offers possibilities for a studio, office, or guest retreat, according to the listing. Its separate location may provide flexibility for buyers who would appreciate having a space outside the main residence for work, creative activities, or other personal purposes.
The two-car garage adds useful parking and storage capacity. The listing also identifies four attached garage spaces at the main property, along with a total of eight parking spaces.
Because the additional parcel is an important part of the offering, buyers should verify its exact boundaries, legal status, included structures, and how it relates to the primary parcel as part of the purchase.
Parking and Garage Facilities
The property offers substantial parking capacity, with eight total spaces listed.
The parking features include attached and detached parking, off-street parking, a driveway, and a garage door opener. Four attached garage spaces are identified in the listing, while the separate parcel across the lane includes a two-car garage.
This arrangement provides multiple options for vehicle parking and storage. Buyers with several vehicles or equipment may find the additional parking capacity particularly useful.
The exact configuration and condition of all parking areas and garage facilities should be confirmed during a showing.
Traditional Farmhouse Architecture and Historic Materials
The home is classified as a single-family residence with a farmhouse architectural style. Its materials include clapboard and stone, while the foundation is constructed of stone.
The roof is listed as wood and slate. These materials contribute to the property’s distinctive appearance and its connection to traditional architecture.
The original mill structure, stone elements, and later residential transformation give the home an individual character that differs from more conventional houses.
The property was built in 1939 in its residential form, incorporating the original 19th-century mill structure. Its history and architectural details are central to its appeal.
Heating, Cooling, and Utilities
The home is equipped with central air conditioning, with the listing noting that new central air was installed in 2025.
Heating is listed as hot water, electric, and oil. Buyers should confirm the specific heating equipment and how the different listed energy sources are used throughout the property.
The residence is served by a private well for water and a cesspool for wastewater. Cable service is listed as available.
These utility details are particularly important for buyers to review during due diligence. The condition, capacity, maintenance history, and applicable requirements for the well and cesspool should be independently evaluated.
Partial Basement and Additional Interior Details
The property includes a partial, unfinished basement. The listing identifies 738 finished square feet below ground, which are included in the total interior living area of 3,080 square feet.
The home also includes a main-level laundry area and is wired for data. There is no attic listed.
These details add to the practical information buyers may wish to review when considering the home’s layout, storage opportunities, and utility arrangements.
Secluded Setting and Water Views
The lot is described as secluded, wooded, and rocky, with water views and waterfront features.
The property’s landscape combines wooded surroundings with the waterfall, tidal creek, and water-lily pond. This creates a setting where the natural environment is a major part of the residential experience.
The residence is located near historic Stony Creek village, while the listing describes the property as approximately two hours from both New York City and Boston. Actual travel times will depend on the route and traffic conditions.
For buyers seeking a distinctive shoreline property with a historic residence and extensive natural features, this location and landscape are central parts of the opportunity.
Property Size, Taxes, and Financial Details
The property is listed at $1,625,000, with a total interior area of 3,080 square feet and an advertised price of approximately $528 per square foot.
The lot size is listed as 1.54 acres. The tax-assessed value is $932,000, and the annual property tax amount is listed as $20,653.
The zoning designation is R5, and the listing indicates that the property has no homeowners association.
These figures provide a starting point for evaluating the property, but buyers should independently confirm current tax information, zoning requirements, parcel details, and all financial obligations before proceeding.
A Rare Opportunity to Own a Piece of Connecticut History
This property brings together several features that are rarely found in a single residential offering: a former 19th-century sawmill transformed into a stone home, approximately 3,080 square feet of living space, four bedrooms, three full bathrooms, and four fireplaces.
Its private waterfall, tidal creek, water-lily pond, stone patios, garden paths, and waterfall-side terraces create an unusually distinctive outdoor environment. Inside, the expansive great room, fireside den, four-season porch, eat-in kitchen, and lower-level flex spaces provide a variety of areas for everyday living and entertaining.
The separate parcel across the lane, with its two-car garage and two-room building, adds another layer of flexibility to the property.
For buyers who appreciate historic architecture, waterfront scenery, and homes with a strong connection to their surroundings, this Branford property offers an opportunity to become the next steward of a distinctive piece of Connecticut heritage.
At $1,625,000, it is a substantial offering with a combination of history, architecture, water features, and additional structures that makes it stand apart from an ordinary residential listing. Buyers should carefully verify the property boundaries, waterfront details, well and cesspool systems, structural condition, historic features, and the legal status of both parcels before completing a purchase.