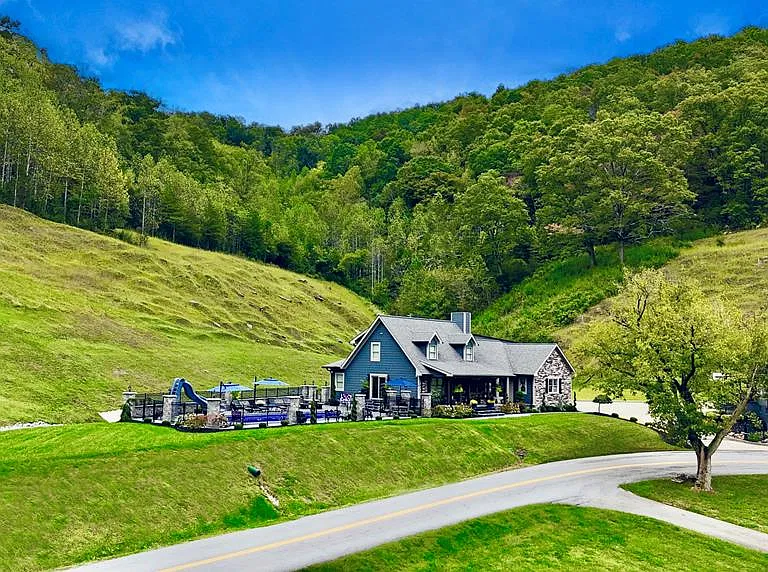
Imagine owning a spacious country estate with 45 acres of land, two separate homes, a large swimming pool, a two-story barn, and beautifully landscaped outdoor spaces. Listed for $699,000 after a reported $100,000 price reduction, this property offers a combination of residential comfort, additional living space, and extensive grounds.
The main residence was built in 2006 and features three bedrooms, approximately 3,780 square feet of total interior space, a full basement, an office, and an attached two-car garage. The property also includes a second home with two bedrooms, one bathroom, and its own two-car garage, creating additional possibilities for extended family or potential rental use, subject to applicable requirements.
Outside, the estate features an electric gate at the entrance, landscaped grounds, a castle-like courtyard, hardscaping, and an in-ground swimming pool measuring approximately 20 by 44 feet. With a two-story barn and 45 acres of land, the property offers a distinctive combination of residential amenities and rural space.
Property Overview
- Asking price: $699,000
- Price reduction: $100,000, according to the listing
- Land: Approximately 45 acres
- Main home: 3 bedrooms and approximately 3,780 square feet of total interior space
- Main home’s bathrooms: 2.5 listed in the description
- Second home: 2 bedrooms and 1 bathroom
- Main residence built: 2006
- Swimming pool: In-ground, approximately 20 x 44 feet
- Barn: Two stories
- Main home’s garage: Attached two-car garage
- Second home’s garage: Two-car garage, according to the description
- Heating: Natural gas and heat pump
- Cooling: Central air
- Water: Public water
- Sewer: Aerobic septic and septic tank listed
- Annual property taxes: $5,128
A Main Residence with 3,780 Square Feet
The main home is the centerpiece of the property, offering a substantial interior layout with three bedrooms and multiple living areas. The listing reports 3,780 square feet of total interior space, including 2,244 square feet of finished area above ground and 1,536 square feet of finished area below ground.
The home was built in 2006 and features a combination of concrete and stone materials, with a shingle roof. Its layout is listed as one and one-half levels, with a full basement providing additional finished interior space.
The main residence is described as having three bedrooms and two and a half bathrooms in the property description, although the headline listing summary reports three bathrooms. Buyers should confirm the exact bathroom count and layout during their review of the property details.
Primary Bedroom and Walk-In Closet
The listing highlights an executive walk-in closet and an ensuite bathroom among the main home’s features. These elements may appeal to buyers looking for additional storage and a more private primary-bedroom arrangement.
A soaking tub is also listed as an interior feature. The property details do not specify the exact bathroom layout or all of its finishes, so buyers should review the interior in person to understand the design and condition.
Kitchen and Interior Living Features
The main home includes a kitchen island, providing an additional surface for food preparation and everyday use. The listed appliances include a dishwasher, microwave, refrigerator, stove, and oven.
The interior features a combination of carpet, hardwood, and tile flooring. Ceiling fans, double-pane windows, and insulated windows are also listed, along with a central vacuum system.
These features contribute to the home’s practical appeal, while the mixture of flooring materials provides different finishes throughout the interior. Buyers should verify the condition of the appliances and systems and determine whether any updates or repairs may be needed.
Office, Laundry Room and Additional Space
The main residence includes a den or office, offering a dedicated area that may be useful for working from home, managing household responsibilities, or pursuing personal projects.
A laundry room is also included in the main home’s listed features. The property details identify a first-floor bedroom and access to attic storage, providing additional flexibility for everyday living and storage needs.
The full basement contains a reported 1,536 square feet of finished area. This additional space can be useful for different household activities, although buyers should inspect the basement’s layout and confirm how its rooms are currently arranged.
A Second Home on the Same Property
One of the estate’s most distinctive features is the additional two-bedroom, one-bathroom home. According to the listing, this second residence also has a two-car garage.
Having two separate homes on one property may provide useful flexibility. The second residence could potentially accommodate extended family, visiting guests, or other household arrangements, depending on its condition and the applicable rules.
The listing also suggests the possibility of using the second home as a rental property. However, buyers should verify that rental use is permitted, review any relevant local requirements, and confirm the second home’s condition, utilities, and occupancy status before relying on that possibility.
The listing does not provide the second home’s square footage, construction year, detailed interior features, or separate operating costs. These details should be requested from the seller before making a purchase decision.
A Two-Car Garage for the Main Residence
The main home includes an attached two-car garage with direct entry into the residence, according to the description. This arrangement provides convenient access between the garage and the main living space.
Concrete parking areas and uncovered parking are also listed among the property’s parking features. The second home is described as having its own two-car garage, potentially offering additional covered vehicle storage.
Buyers should confirm the exact garage arrangements, dimensions, and condition of the doors and openers, as well as the number of usable parking spaces available across the property.
A Two-Story Barn and 45 Acres of Land
The property includes a two-story barn, adding another substantial structure to the estate. The listing identifies the barn as an additional building but does not provide its dimensions, interior layout, or current use.
Depending on its condition and permitted uses, the barn may offer space for storage, equipment, or other rural property needs. Buyers should inspect the structure and verify whether any repairs, maintenance, or approvals would be necessary for their intended use.
The approximately 45 acres provide a large area around the residences and other structures. The listing does not provide a detailed breakdown of the acreage into pasture, woodland, cleared land, or other land types, so buyers should examine the property to understand its terrain and existing uses.
In-Ground Swimming Pool Measuring 20 by 44 Feet
The in-ground swimming pool is a major feature of the outdoor setting. Measuring approximately 20 by 44 feet, it offers a substantial recreational area for swimming and spending time outdoors during suitable weather.
The pool is set within the property’s landscaped and hardscaped surroundings, contributing to the estate’s distinctive appearance. Buyers should confirm the pool’s condition, maintenance history, equipment, safety features, and seasonal operating costs.
The listing does not provide details about pool heating, covers, filtration equipment, or other accessories. These should be checked during an inspection.
A Castle-Like Courtyard and Landscaped Grounds
The property description highlights a castle-like courtyard complete with hardscaping and attractive landscaping. Combined with the electric gate at the entrance, these features give the estate a distinctive arrival and outdoor presentation.
Landscaped grounds can provide spaces for relaxing and enjoying the property, while the courtyard offers an additional outdoor area separate from the home’s interior rooms.
The listing also mentions exterior lighting and a garden. Buyers should determine which landscaping features and lighting systems are included and assess the maintenance requirements associated with the grounds.
Heating, Cooling and Utilities
The main residence is listed with natural gas and heat-pump heating, along with central air conditioning. Having both heating types may provide flexibility, depending on how the systems are configured and operated.
Public water is listed for the property, while the sewer information includes an aerobic septic system and septic tank. Buyers should confirm which systems serve each residence and whether the second home has separate or shared utilities.
The listing indicates that cable is available. Buyers should verify the availability of service at the desired locations and check the condition and operating status of the property’s mechanical and utility systems.
Security and Gated Entrance
An electric gate marks the entrance to the property, while a security system and security lighting are listed among its features. These elements may provide additional control over entry and help illuminate parts of the grounds.
Buyers should verify the condition of the gate mechanism, available access controls, security equipment, and any monitoring arrangements. The listing does not specify whether a monitoring subscription or ongoing service contract is required.
Outdoor Recreation and Nearby Destinations
The listing states that Jenny Wiley State Resort Park is approximately five to ten minutes away. It also gives estimated travel times of around 17 minutes to ARH and 26 minutes to PMC.
These nearby destinations may be relevant for buyers considering access to outdoor recreation or healthcare facilities. Actual travel times can vary with the route, traffic, and road conditions, so buyers should confirm distances and directions that matter to them.
Potential Uses for the Estate
The combination of two homes, a barn, a pool, and approximately 45 acres gives the property several potential uses, subject to local rules and the condition of its structures.
- Primary residence: The main home offers three bedrooms, multiple interior living areas, and an attached garage.
- Extended-family arrangement: The second two-bedroom home may provide separate accommodation for relatives or guests.
- Potential rental use: The listing suggests rental possibilities for the second home, subject to verification of local requirements and rental permissions.
- Rural property ownership: The acreage and two-story barn may appeal to buyers looking for substantial land and additional storage space.
- Outdoor recreation: The in-ground pool, courtyard, and landscaped grounds offer several ways to enjoy time outdoors.
These are potential uses rather than guaranteed outcomes. Buyers should verify the permitted use of both homes, the barn, the acreage, and any rental arrangements before making plans.
Price Reduction and Annual Property Taxes
The property is listed for $699,000 after a reported $100,000 price reduction on August 12. The listing gives a price of approximately $185 per square foot based on the main home’s reported 3,780 square feet.
Annual property taxes are listed at $5,128, and the assessed tax value is reported as $427,250. Buyers should confirm current tax records and understand that assessed value is not necessarily the same as market value.
The listing does not identify an HOA, and the community details show no subdivision. Buyers should nevertheless verify any applicable restrictions, recorded agreements, or obligations that may affect the property.
Important Details to Verify Before Buying
Because the estate includes two residences, a pool, a barn, and extensive grounds, buyers should conduct careful due diligence before proceeding.
- Confirm the exact bedroom and bathroom counts in the main home.
- Request detailed information about the second home’s size, condition, utilities, and occupancy status.
- Verify whether the second residence can legally be rented.
- Inspect the in-ground pool and its equipment, safety features, and maintenance history.
- Assess the condition and permitted uses of the two-story barn.
- Confirm which septic and water systems serve each residence.
- Review the property’s boundaries, access, and land characteristics.
- Check the condition of the electric gate, security system, and exterior lighting.
- Obtain details about the recent price reduction and any known repairs or updates.
Final Thoughts
This 45-acre estate brings together a 3,780-square-foot main residence, a second two-bedroom home, an in-ground swimming pool, a two-story barn, landscaped grounds, and a gated entrance. The main home’s office, walk-in closet, ensuite bathroom, finished basement, and attached two-car garage add to its listed features.
At $699,000 following a $100,000 price reduction, the property may appeal to buyers seeking a substantial rural estate with multiple structures and outdoor amenities. The second residence may offer additional flexibility, but its condition and permitted use should be confirmed before assigning it a rental or family-housing value.
Prospective buyers should carefully inspect both homes, the pool, the barn, the utility systems, and the acreage. Verifying these details will help establish the property’s overall condition, operating costs, and suitability for the buyer’s plans.