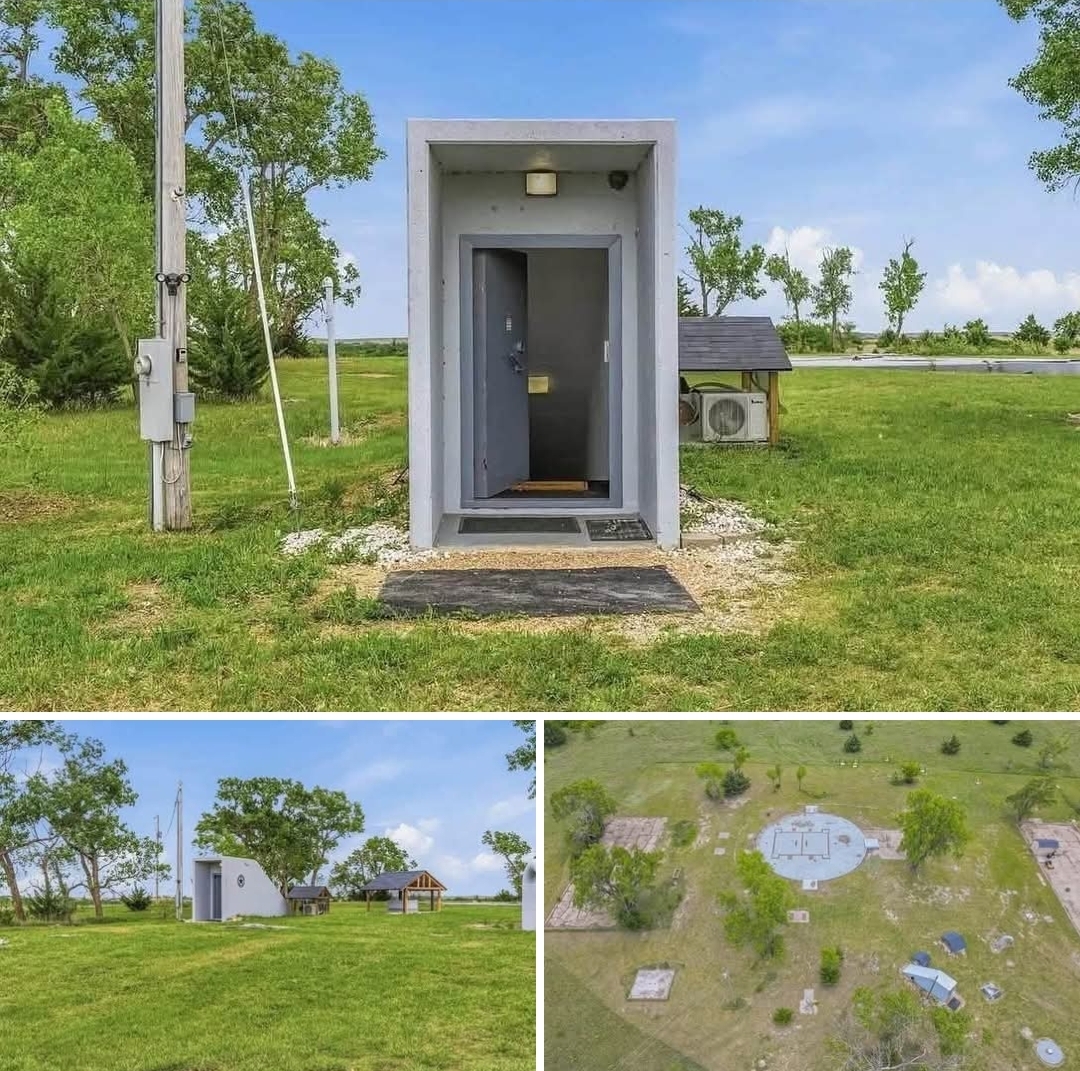
Priced at $1,600,500, this extraordinary property offers a rare opportunity to acquire a former missile silo complex set on approximately 18.2 acres of elevated land. Unlike a conventional residential property, this unique site combines substantial underground infrastructure, a former Launch Control Center, expansive open land, and utility connections that could support a range of potential uses, subject to professional evaluation and applicable regulations.
The property is described as having sweeping views extending approximately 20 miles across the surrounding landscape. Its elevated setting, substantial acreage, secured entrance, and unusual underground structures create a distinctive combination of privacy and infrastructure. For a buyer interested in an unconventional property, this former military-related installation offers a very different proposition from a traditional home.
The listing identifies two full bathrooms but no bedrooms and does not provide a conventional finished living-area figure. This is an important distinction: the property should not be viewed as a standard move-in-ready residence. Its underground spaces and existing systems require careful assessment to determine their present condition, permitted uses, safety, and suitability for any future residential or commercial plans.
Property Overview
- Asking price: $1,600,500
- Property type: Single-family onsite-built property with former missile silo infrastructure
- Land size: Approximately 18.2 acres
- Bedrooms: 0 listed
- Bathrooms: 2 full bathrooms listed
- Year built: 1979
- Launch Control Center: Approximately 2,500 square feet, according to the listing
- Missile silo dimensions: Approximately 52 feet wide by 182 feet deep
- Electric service: 200-amp service listed
- Water: Rural district metered water is listed, along with lagoon water in the property data
- Wastewater: Two separate sewer systems are described; the listing data also identifies a septic tank
- Connectivity: High-speed fiber internet available at the property; cell phone signal repeater installed
- Humidity control: System installed in the underground complex
- Access: Deeded driveway approximately 100 feet wide from a paved road
- Fencing: Barbed-wire perimeter fencing
- Entrance gate: Solar-powered, seven-foot chain-link gate with remote keypad
- Additional features: Concrete utility pad, aluminum carport, and outbuilding
- Homeowners association: None listed
A Former Missile Silo with a Remarkable Structural Footprint
The defining feature of this property is its former missile silo, an unusually large underground structure measuring approximately 52 feet wide and 182 feet deep, according to the listing. Its scale distinguishes the site from conventional homes, commercial buildings, and ordinary underground storage facilities.
The dimensions describe a substantial vertical space, but they should not be confused with conventional usable floor area. The listing does not provide a verified finished interior square footage for the silo, and the suitability of its interior for any particular purpose would depend on its construction, current condition, access, ventilation, moisture management, and safety systems.
For buyers considering an acquisition of this kind, a detailed engineering assessment would be essential. The structural design, condition of the concrete and other components, drainage arrangements, and long-term maintenance requirements should be reviewed by professionals familiar with large underground structures.
The former silo may be the central attraction for someone seeking a highly unusual property, but its value and potential uses cannot be determined from its dimensions alone. The feasibility of any conversion would need to be established through inspections, cost estimates, and regulatory review.
Launch Control Center with Approximately 2,500 Square Feet
The property includes a Launch Control Center described as having approximately 2,500 square feet of space. The listing states that this area has been freshly painted and is ready for a buyer’s vision.
This space offers a separate component of the underground complex from the silo itself. Depending on its existing layout and technical condition, it could be evaluated for storage, operational, workshop, or other permitted uses. Any proposed occupancy or conversion would require confirmation of the building’s safety, utility capacity, ventilation, emergency access, and compliance with applicable codes.
Although the property listing mentions two full bathrooms, it does not establish that the Launch Control Center or the broader underground complex currently meets the requirements for a permanent residence. Buyers should verify the status of the plumbing fixtures, wastewater connections, electrical systems, and all relevant occupancy approvals.
Underground Infrastructure and Environmental Controls
Underground spaces can present distinctive technical challenges, particularly in relation to humidity, water infiltration, air circulation, and temperature management. The listing states that a humidity control system has been installed in the complex, which may be an important feature for maintaining the interior environment.
However, the presence of such a system does not establish that moisture levels are currently controlled or that every part of the complex is protected against water intrusion. Buyers should determine the system’s specifications, maintenance history, operating costs, and present condition.
A qualified professional should also assess drainage, groundwater conditions, ventilation, and any risks associated with prolonged occupancy. These considerations are especially important if the buyer intends to spend extended periods underground or adapt the facility for a new purpose.
200-Amp Electrical Service
The property is described as having 200-amp electric service. This is a useful infrastructure detail for a site with underground spaces, utility equipment, and potential future projects.
The actual capacity available for new equipment or proposed uses would depend on the existing electrical distribution system, the condition of wiring and panels, and the demands of the intended installation. Buyers should have the electrical infrastructure inspected and confirm that it meets current safety standards.
Any plans involving specialized machinery, extensive lighting, climate-control equipment, workshops, or additional structures should be supported by an electrical load assessment. The listed service capacity should not be taken as confirmation that the site can accommodate every proposed use without upgrades.
Rural Water and Separate Wastewater Systems
The listing describes rural district metered water and two separate sewer systems. One system reportedly serves surface improvements, while the other is dedicated to the underground structures. The property data also identifies a septic tank and lists lagoon water in the utility details.
Because these descriptions refer to different utility arrangements, buyers should obtain precise documentation explaining how the water and wastewater systems are configured. They should confirm which areas each system serves, whether the systems are operational, and whether their current approvals cover the intended use.
Water quality, water pressure, wastewater capacity, maintenance responsibilities, and any environmental requirements should be independently verified. If the property is to be converted for residential, business, or public use, additional treatment capacity or other upgrades may be necessary.
Fiber Internet and Cell Phone Signal Repeater
Despite its unusual underground setting, the property is described as having high-speed fiber internet available at the site. A cell phone signal repeater is also reported to be installed within the underground complex.
These features could be useful for certain permitted operations that require digital connectivity. However, buyers should verify the exact fiber service availability, installation status, subscription options, signal coverage, and performance throughout the underground spaces.
The presence of a signal repeater does not guarantee reliable reception in every room or at every depth. A site test would help establish whether the current arrangement meets the buyer’s communications requirements.
Elevated Land with Expansive Views
The property sits on approximately 18.2 acres of elevated land, with the listing describing views extending around 20 miles. The acreage provides substantial open space around the underground complex and offers a broader setting than a typical residential parcel.
Elevated ground can create appealing viewpoints and may provide opportunities to assess different site layouts. The actual visibility, usable terrain, drainage, and access across the acreage should nevertheless be evaluated in person.
Buyers should review a current survey and determine the boundaries, easements, access rights, and any restrictions affecting the land. A topographical assessment could also help establish which portions are most suitable for particular uses or future improvements.
Agricultural and Gardening Potential
The listing describes the land as having conditions that may be suitable for agriculture, gardening, or grazing. This may interest buyers who want open ground alongside the existing underground infrastructure.
The practical suitability of the land for agricultural use depends on factors such as soil composition, drainage, growing conditions, water access, fencing, and local land-use rules. Buyers should examine these factors before assuming that the acreage can support a particular crop, livestock operation, or gardening project.
Any plans for cultivation or grazing should also account for the site’s former use and the location of underground structures, utility lines, access routes, and other improvements.
Wildlife and Natural Surroundings
The property description mentions wildlife including deer, coyotes, pheasants, and geese. Their presence contributes to the site’s rural character and may appeal to buyers who value natural surroundings.
Wildlife activity can vary with season, habitat, and nearby land use, so the listing should not be interpreted as a guarantee that particular species will always be present. Buyers interested in wildlife observation or other outdoor activities should review applicable local rules and respect property boundaries.
Potential for Solar or Wind Energy
The listing identifies the acreage as potentially suitable for solar or wind energy installations. The open land and elevated setting may justify exploring renewable-energy options, but actual feasibility would depend on more than the size of the parcel.
For solar power, a buyer would need to assess sun exposure, shading, electrical interconnection, equipment placement, and permitting. For wind energy, factors such as local wind resources, setbacks, turbine height restrictions, environmental considerations, and utility requirements would need to be investigated.
Neither a solar nor a wind installation should be assumed to be approved or economically viable simply because the listing mentions potential. Professional resource assessments and confirmation of local requirements would be necessary before making an investment.
Concrete Pad with Utility Hookups
Above ground, the property includes a concrete pad with electric, water, and sewer hookups. The listing suggests that this area could be useful for motorhome parking or additional living arrangements.
The existing pad and utility connections may offer practical flexibility, but buyers should verify their condition, capacity, permitted uses, and compliance with local requirements. An existing hookup does not automatically authorize permanent occupancy or the placement of a dwelling or recreational vehicle.
Anyone planning to use the pad for a motorhome or other accommodation should confirm applicable zoning, wastewater, electrical, water, fire-safety, and occupancy rules before relying on this feature.
Solar-Powered Entrance Gate and Perimeter Fencing
The property is described as being enclosed by barbed-wire fencing, with access through a deeded driveway approximately 100 feet wide from a paved road. A new seven-foot chain-link entrance gate powered by solar energy is also listed, along with a remote keypad.
These features may provide controlled access and help distinguish the site from an open, unprotected parcel. Buyers should inspect the gate, power system, keypad, fencing, and access route to confirm that they operate as intended.
It is also important to verify the legal status and precise route of the deeded driveway, including any recorded easements and responsibilities for maintenance. The description of a wide driveway is useful, but the relevant property documents should establish the actual access rights.
Aluminum Carport and Additional Outbuilding
The listing includes an aluminum carport and identifies an outbuilding as an additional structure. These features could offer covered parking or storage, depending on their dimensions, condition, and permitted uses.
The property data does not provide detailed measurements or a full inventory of the outbuilding. Buyers should inspect both structures to determine their condition, stability, access, and practical usefulness.
Any plans to store vehicles, tools, machinery, or other equipment should account for the site’s access arrangements and any applicable restrictions.
Privacy and Access
The combination of acreage, perimeter fencing, a controlled entrance, and a deeded driveway gives the property a distinctive access arrangement. Its elevated rural setting may appeal to a buyer who values separation from more densely developed areas.
However, the actual level of privacy depends on surrounding land ownership, nearby roads, neighboring uses, and visibility across the site. Buyers should visit the property and review recorded access and boundary documents to understand what is included in the sale.
The road surface is listed as unimproved, despite the description of a deeded driveway connecting to a paved road. Buyers should clarify the condition and maintenance responsibilities of the access route, particularly if heavy vehicles or specialized equipment will be needed.
Property Taxes and Financial Considerations
The listing description states that property taxes have remained below $400 annually because the underground structures are not currently taxed by the county. However, the financial details supplied with the listing report an annual tax amount of $2,270 and a tax-assessed value of $153,330.
These figures conflict, so buyers should not rely on the under-$400 statement without independent confirmation. The current tax bill, assessment records, and treatment of the underground structures should be verified directly with the relevant county authority.
Buyers should also consider the costs of inspections, engineering reports, insurance, utilities, system maintenance, security, and any planned conversion or improvements. With a property of this unusual scale, these costs could be significant even before a major renovation or new installation begins.
Important Considerations Before Buying
- Obtain a structural engineering assessment: Review the silo, Launch Control Center, concrete elements, access points, and other underground components.
- Confirm permitted uses: Determine whether residential occupancy, commercial activity, storage, energy installations, or other intended uses are allowed.
- Verify life-safety requirements: Assess ventilation, emergency exits, fire protection, electrical safety, and safe access to underground spaces.
- Inspect humidity and drainage systems: Establish whether moisture is controlled and whether groundwater or water intrusion presents a risk.
- Test the utilities: Verify electrical service, water supply, wastewater systems, and the condition of their connections.
- Clarify internet and signal coverage: Confirm actual service availability and performance throughout the site.
- Review the property survey: Verify the acreage, boundaries, deeded driveway, easements, and placement of underground structures.
- Assess renewable-energy feasibility: Obtain site-specific solar or wind evaluations and confirm permitting requirements.
- Verify property taxes: Resolve the discrepancy between the description’s under-$400 statement and the listed annual tax amount of $2,270.
- Prepare a realistic operating budget: Account for specialist maintenance, inspections, insurance, utilities, and any required upgrades.
What Makes This Property Different?
- Former missile silo complex with an unusually large underground structural footprint.
- Approximately 2,500-square-foot Launch Control Center described as freshly painted.
- 18.2 acres of elevated land with views reported to extend approximately 20 miles.
- Two full bathrooms listed, although no bedrooms or conventional finished living area are reported.
- 200-amp electrical service identified in the listing.
- Humidity control system and cell phone signal repeater installed in the underground complex.
- High-speed fiber internet availability reported at the property.
- Two separate wastewater systems described for surface and underground areas.
- Concrete pad with utility hookups for further evaluation.
- Solar-powered entrance gate with a remote keypad.
- Barbed-wire perimeter fencing and a deeded driveway.
- Aluminum carport and additional outbuilding.
- Potential agricultural and renewable-energy uses, subject to feasibility studies and approvals.
Final Thoughts
At an asking price of $1,600,500, this former missile silo property represents a highly specialized real-estate opportunity rather than a conventional residential purchase. Its defining features include 18.2 acres of elevated land, a substantial underground silo, a Launch Control Center of approximately 2,500 square feet, and a range of utility and access improvements.
The site’s unusual infrastructure may create possibilities for a buyer with a specific, well-researched plan. Nevertheless, the listing does not establish that the underground complex is approved for residential occupancy, that its systems are fully operational, or that any proposed conversion will be permitted. The conflicting tax information also requires clarification.
The most important first steps are a professional structural and environmental assessment, verification of utilities and access rights, confirmation of permitted uses, and a review of the current tax records. Those findings will help establish whether the property is appropriate for a private retreat, specialized facility, energy project, or another legally permitted use.