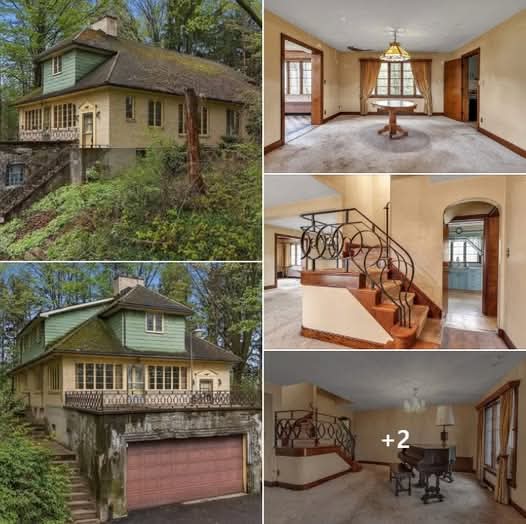
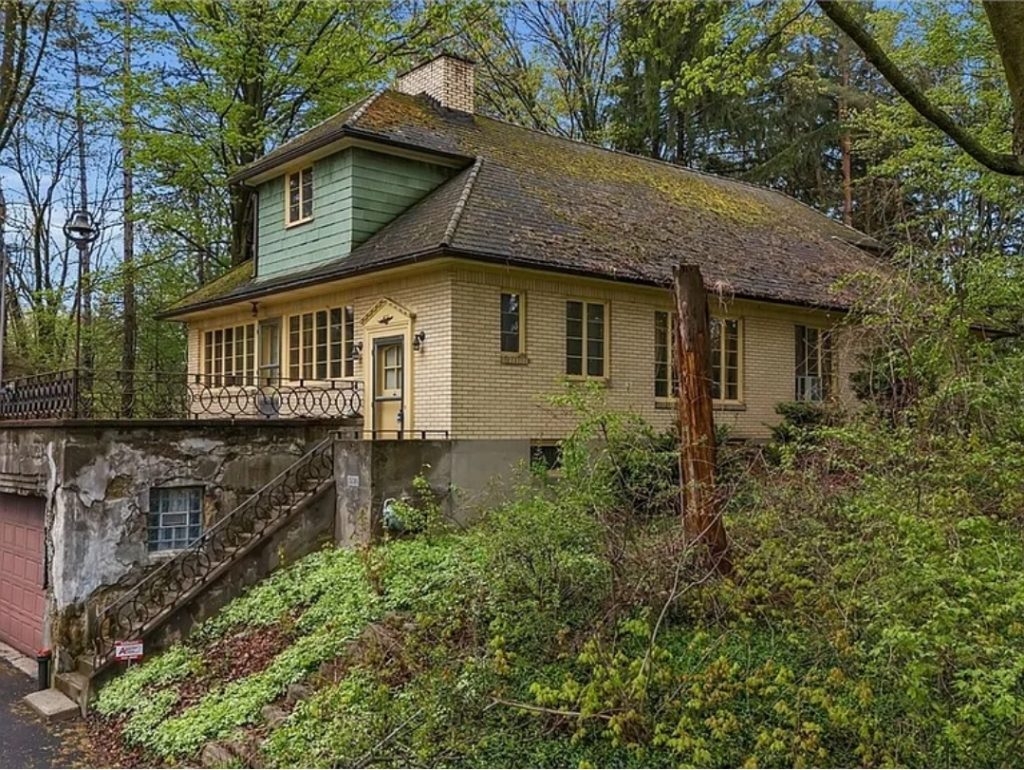
Discover a unique opportunity to own a historic 1938 brick home located at 12979 Bullis Rd, East Aurora, NY 14052. This spacious 4-bedroom, 2-bath residence sits on a private 3.1-acre wooded lot, offering both privacy and potential. With over 2,800 square feet of living space, this property is ideal for investors, renovators, or anyone looking to create a custom countryside retreat.
Property Overview
- Price: $139,900
- Bedrooms: 4
- Bathrooms: 2 full bathrooms
- Interior Size: 2,808 sq ft
- Lot Size: 3.1 acres
- Year Built: 1938
- Property Type: Single Family Residence
- Architectural Style: Bungalow / Colonial / Historic Traditional
- Parking: Attached garage with multiple spaces
- Condition: Fixer-upper, sold as-is
Spacious Interior Layout
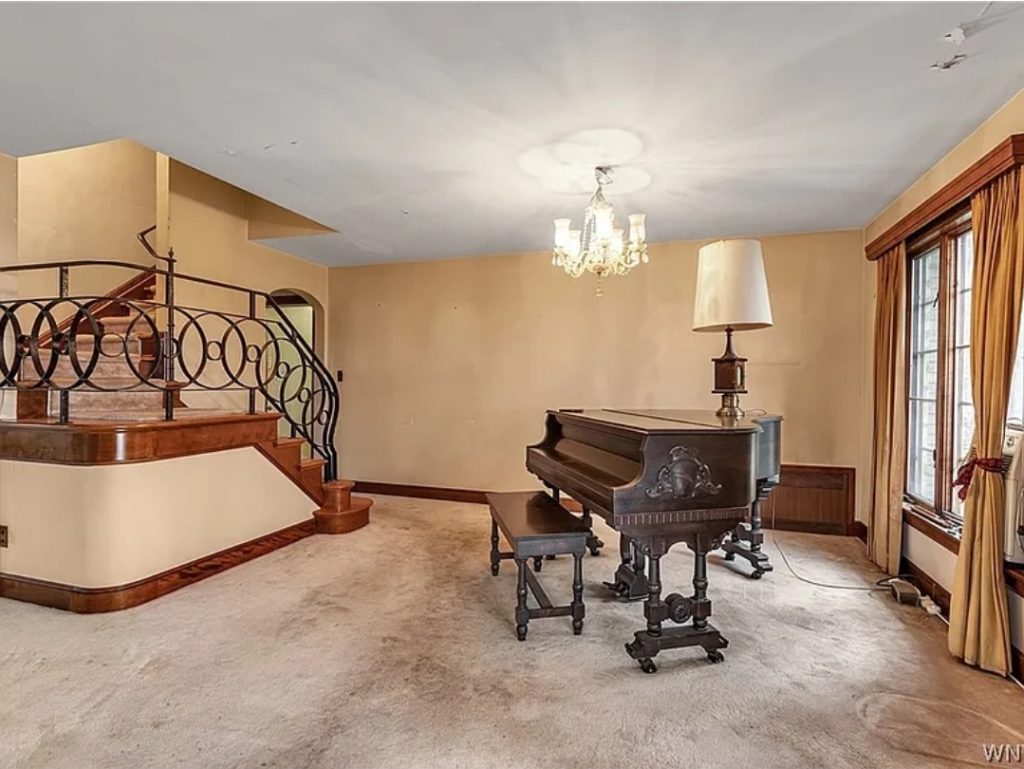
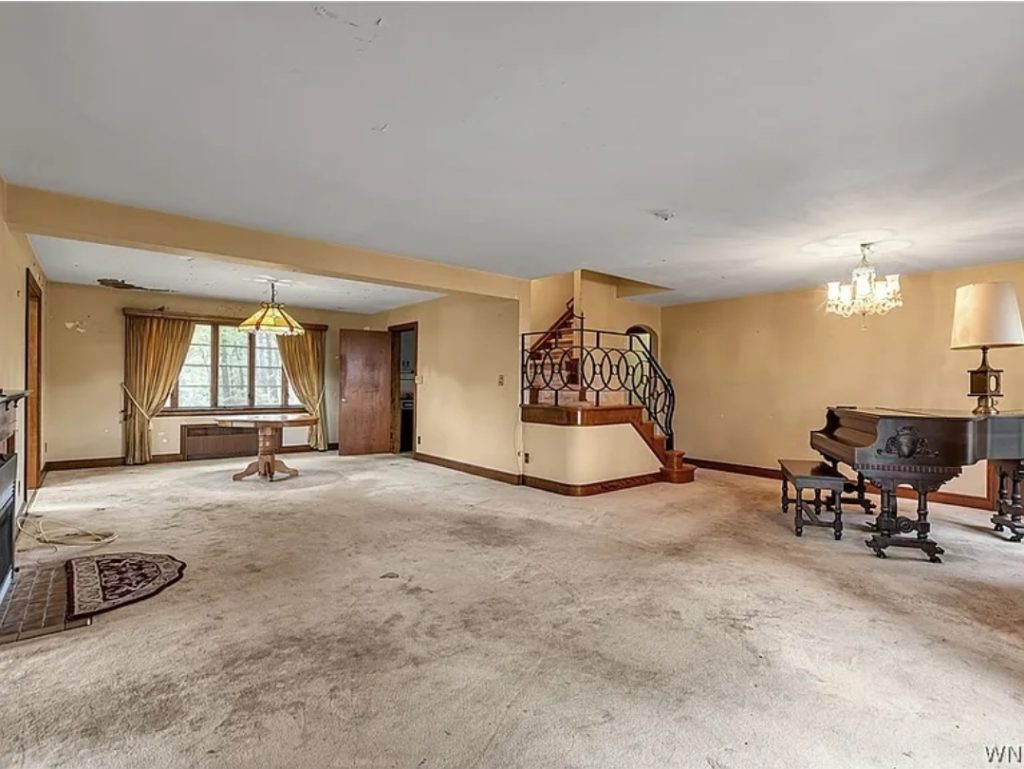
The interior of this home offers a generous and flexible layout. The main floor features a large living room that flows into the dining area, creating an open and welcoming atmosphere. A gas fireplace adds warmth and character, making it a cozy centerpiece for the home.
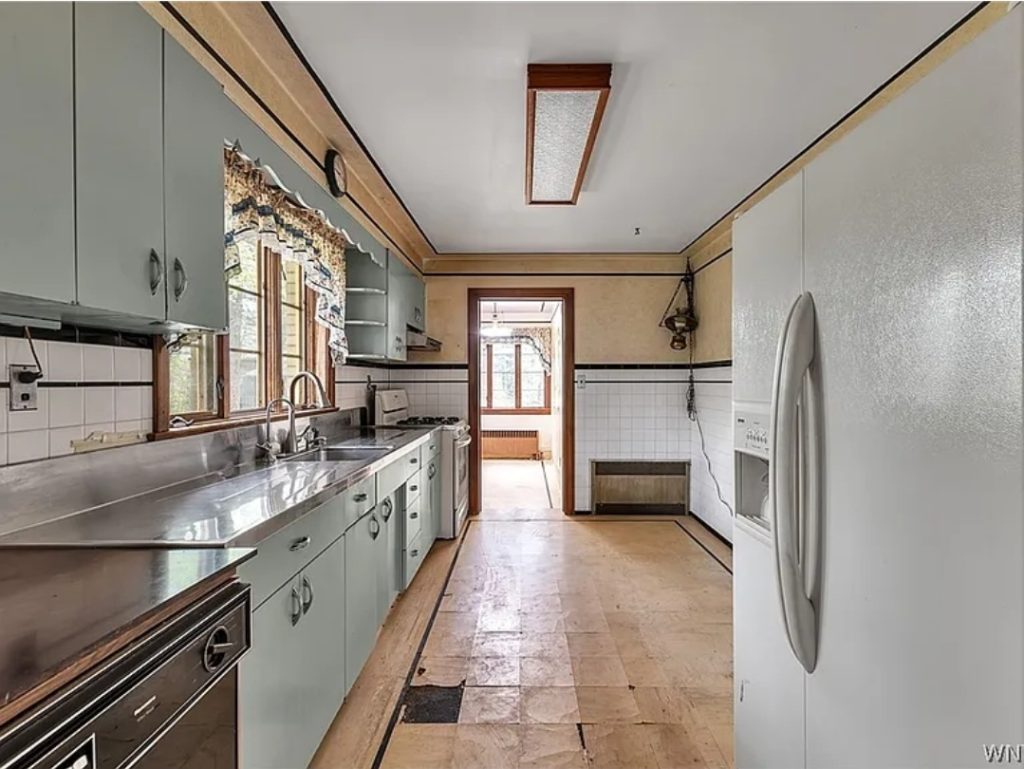
A year-round sunroom extends the living space and provides beautiful views of the surrounding wooded landscape. The kitchen is designed in a practical galley style, with an adjoining sitting area that can be transformed into a breakfast nook or reading space.
The first floor also includes a bedroom and a full bathroom, offering convenient single-level living options. Upstairs, you will find additional bedrooms that provide flexibility for family, guests, or office space.
Bedroom Layout
- Bedroom 1 (Main Level): 18 x 12 ft
- Bedroom 2 (Second Floor): 18 x 12 ft
- Bedroom 3 (Second Floor): 15 x 10 ft
- Bedroom 4 (Second Floor): 14 x 11 ft
Living Spaces & Features
The home includes multiple functional living areas designed for comfort and flexibility. In addition to the main living and dining rooms, there are extra rooms that can be used as a home office, den, workshop, or hobby space.
- Large living room with natural light
- Formal dining area
- Year-round sunroom with wooded views
- Home office or study space potential
- Workshop area in basement
- Natural woodwork details throughout
Kitchen & Dining
The kitchen is functional and ready for renovation, allowing new owners to redesign it according to modern standards. It connects directly to a sitting area, offering a relaxed space for daily living. The formal dining room provides enough space for family gatherings and entertaining guests.
Basement & Storage
The home includes a full basement with partially finished areas. This space can be used for storage, laundry, or future expansion. A workshop area is already in place, making it ideal for DIY projects or renovation work.
- Full basement with walk-out access
- Laundry located in basement
- Workshop space available
- Additional storage areas
Outdoor Space & Land
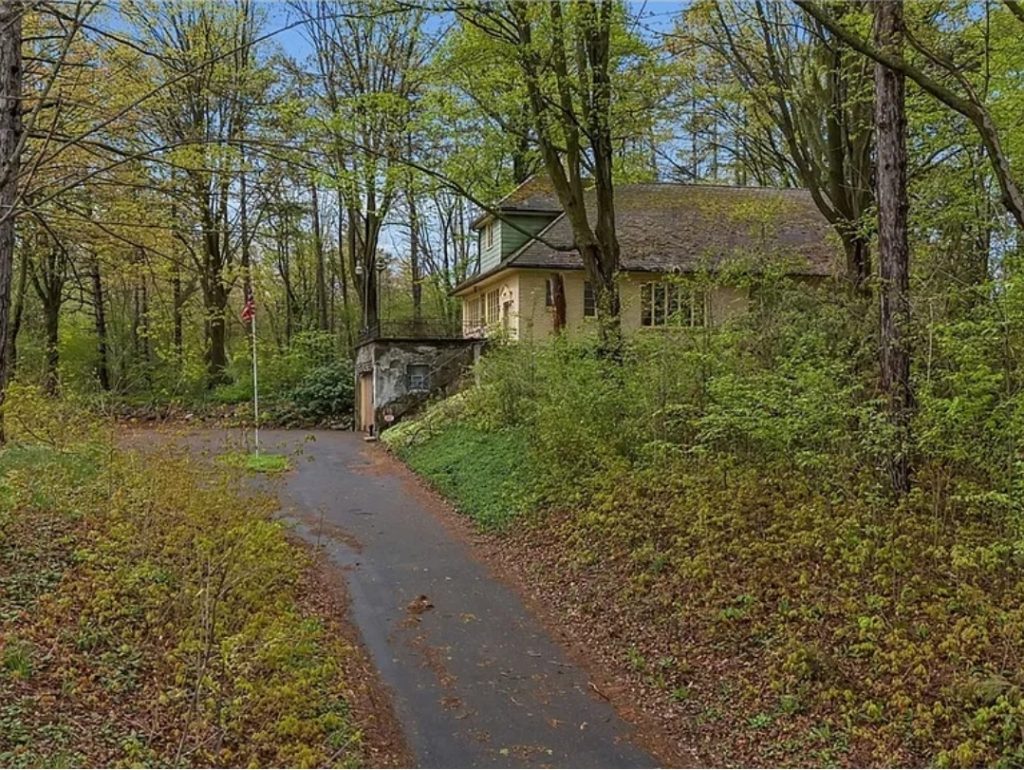
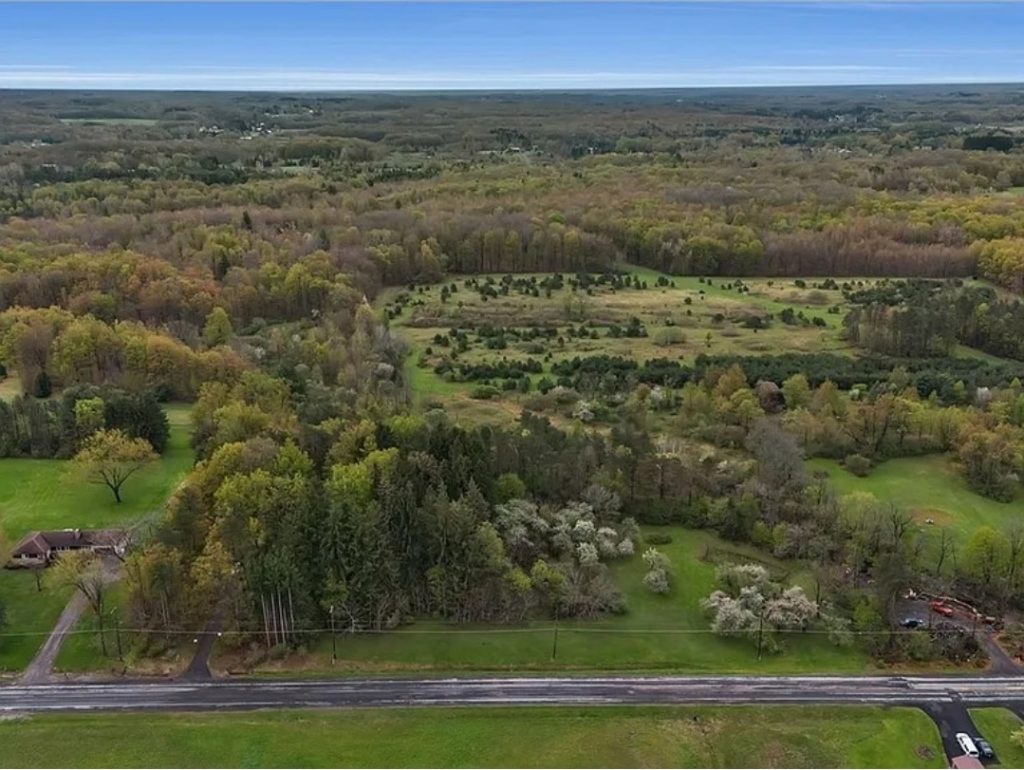
One of the strongest features of this property is the surrounding land. The home sits on a large 3.1-acre wooded lot, offering privacy, nature, and long-term value.
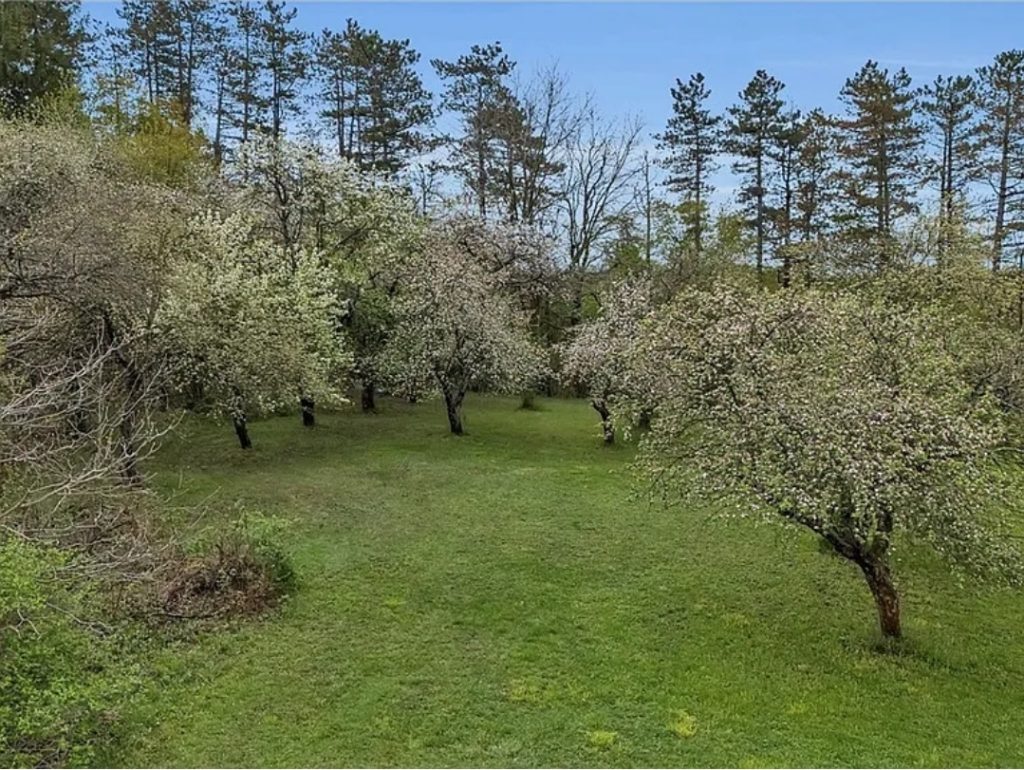
The property includes a mix of wooded areas and open space, along with an orchard located below the main home area. This creates a peaceful rural atmosphere that is hard to find at this price point.
- 3.1 acres of private land
- Wooded surroundings for privacy
- Orchard area on property
- Over 500 feet of frontage
- Private driveway and yard space
Exterior Features
- Brick construction with classic historic charm
- Attached garage with electricity and heating
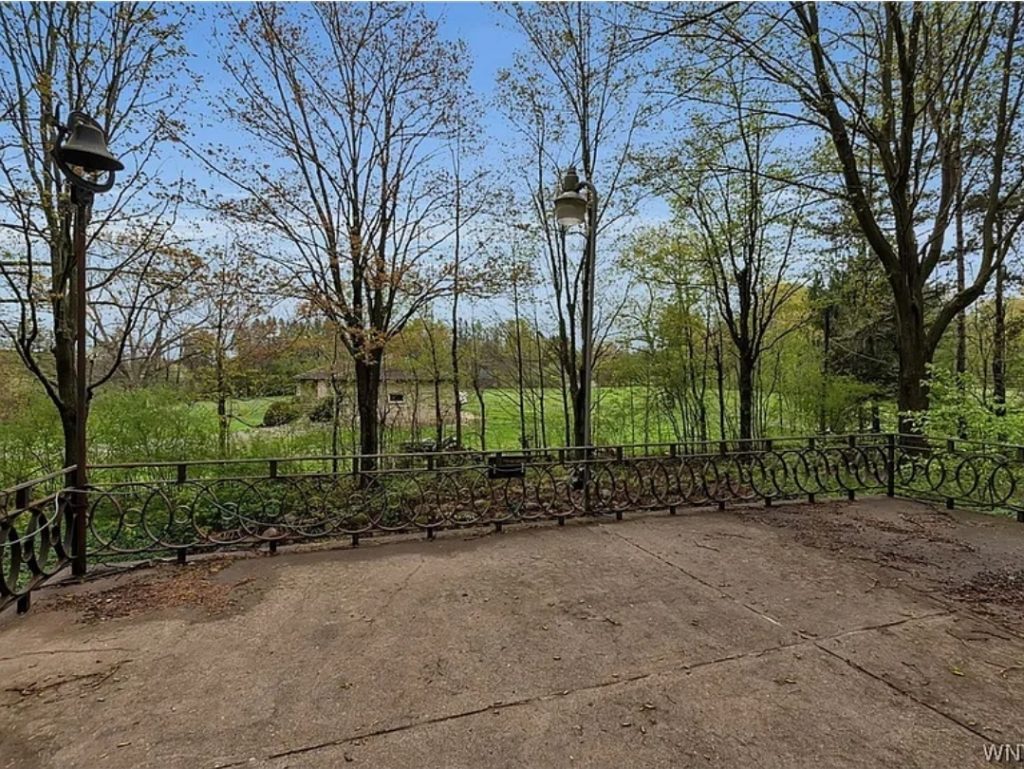
- Enclosed porch and outdoor patio
- Blacktop driveway
- Private yard surrounded by nature
- Shed and additional storage structures
Utilities & Mechanical Systems
The home includes several important system updates and utilities, making it easier for renovation planning. A permanent generator adds extra security and reliability during power outages.
- Gas heating system with hot water baseboards
- Connected public water supply
- Septic system
- Electrical circuit breakers
- Permanent backup generator
- Cable and internet available
Investment Potential
This property is a strong investment opportunity for buyers looking to renovate and add value. With its large square footage, historic character, and expansive land, it offers significant upside potential.
Whether you are planning a full restoration or a gradual renovation, this home provides a solid foundation and a highly desirable location in East Aurora.
- Ideal for fix-and-flip investors
- Perfect for long-term rental potential
- Great candidate for luxury rural renovation
- Strong land value with acreage included
Location Highlights
Located in the East Aurora region, this property offers a peaceful rural lifestyle while still being within reach of local amenities, schools, and services. The surrounding area is known for its natural beauty, privacy, and quiet residential environment.
Conclusion
This 1938 brick home represents a rare opportunity to restore a historic property on over 3 acres of land. With spacious interiors, flexible layout, and a private wooded setting, it offers endless possibilities for the right buyer.
Whether you are seeking a renovation project, investment opportunity, or a future countryside retreat, this property delivers exceptional potential at an affordable price point.
Disclaimer
The information provided here is for general informational purposes only. Full, verified, and complete property details can always be found directly on Zillow, as with all other listings.